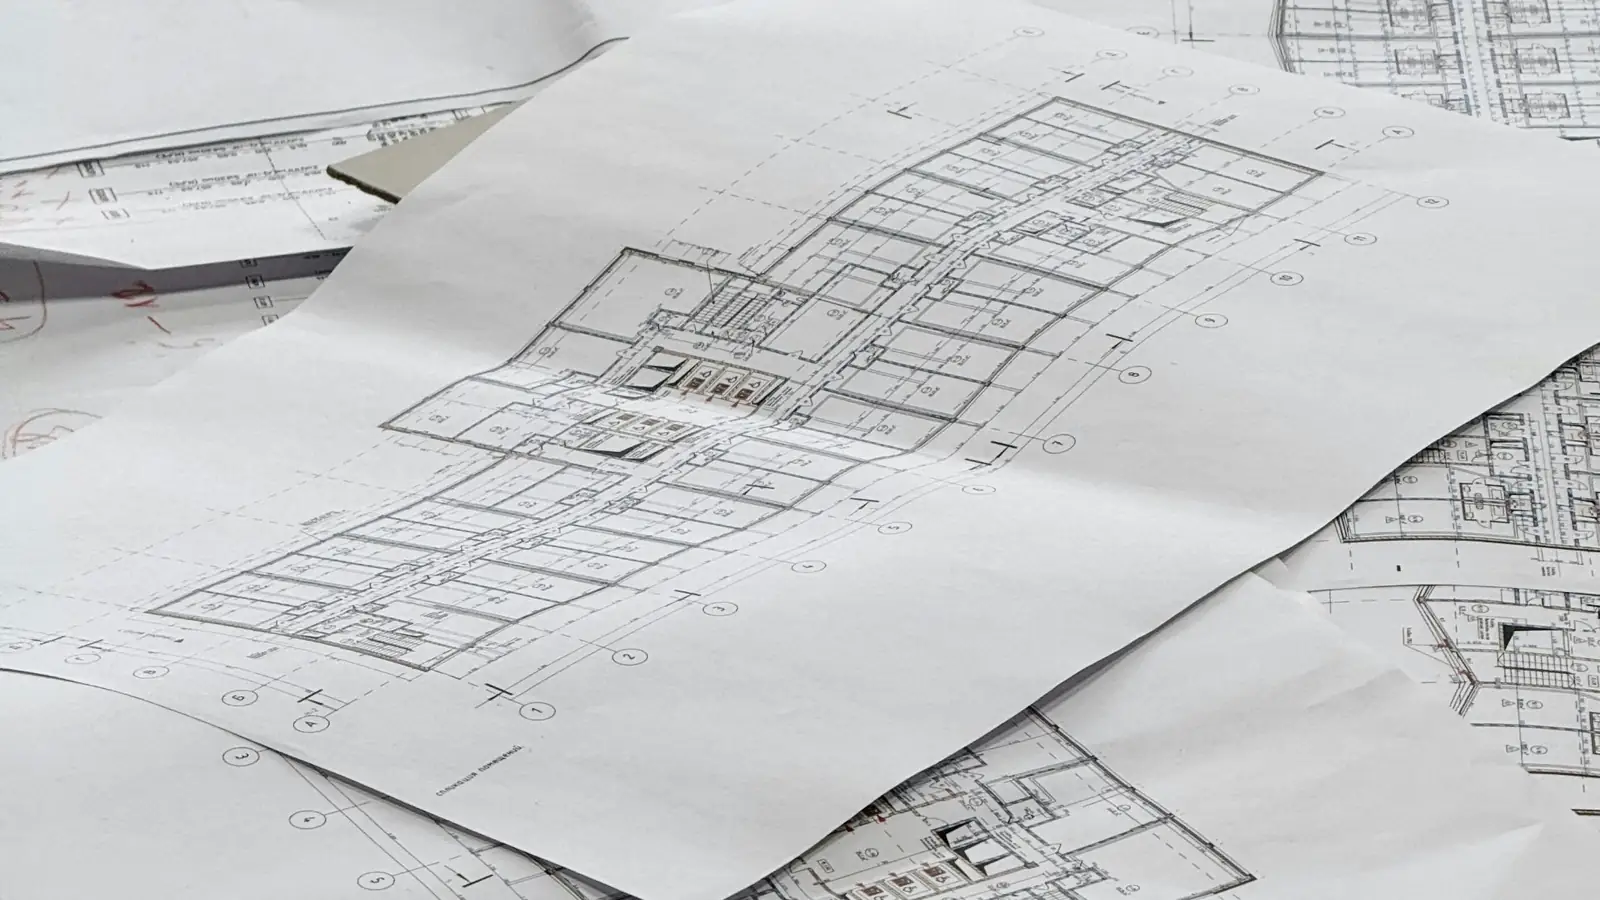
How do you do a flooring takeoff from PDF plans?
A flooring takeoff starts with the finish schedule and finish legend, measures each room's net area at plan scale, applies the correct waste factor per material, and converts to order units such as square yards for carpet or cartons for tile. Every step is written down so the total can be checked.
What a Flooring Takeoff Must Produce Before Anyone Prices It
A flooring takeoff is a quantity set, not a price. It lists every floor, base, transition and stair component with a unit of measure, the drawing it came from, and the rule used to measure it. When that set is complete, a commercial flooring estimator can apply unit costs without re-reading the plans, and a reviewer can recheck any line in under a minute.
The nine flooring takeoff steps in this guide follow the same sequence on every project: read the drawings, fix the measurement rule, build the room list, measure, deduct, convert to order units, add linear and count items, apply the flooring waste factor calculation, then reconcile against the finish schedule. Steps 1–3 and 4–6 are covered in the sections below.
A quantity takeoff that skips the written rule produces numbers nobody can defend. If a carpet line reads 4,820 SF, the sheet must say which rooms, whether the area is net area after column deductions, and whether the figure came from a scaled plan or a dimension string.
| Item | Unit | Measurement rule | Typical source |
|---|---|---|---|
| Resilient floor (LVT, sheet vinyl) | SF | Net plan area inside finish faces | Floor plan + finish schedule |
| Carpet tile | SF | Net area plus waste, then convert to cartons | Floor plan + manufacturer cut sheet |
| Broadloom carpet | SY | Net SF ÷ 9, then apply roll-width and seam layout | Floor plan + roll width |
| Ceramic or porcelain tile | SF | Net area plus pattern-match waste | Floor plan + tile size |
| Rubber base and cove | LF | Perimeter of finished floor, less openings | Room schedule |
| Transition strip | LF | Width of each doorway between dissimilar finishes | Door schedule |
| Stair treads and risers | EA | Count of treads and risers by stair | Stair section detail |
Quantities, not costs: what the takeoff hands off
The handoff is a line-item schedule: floor finish tag, room number, net area in square feet, purchase quantity in cartons or square yards, and linear feet of base and threshold. Labor and material pricing happen downstream. Keeping the two apart is what lets you swap a unit cost without disturbing the measurement, and it is why a takeoff can be audited months after bid day.
Why every flooring takeoff line needs a unit and a source
Square feet describe plan area, square yards describe carpet orders, linear feet describe base and transition strip, and each count describes stairs, thresholds and floor drains. Mixing units on one line is the most common source of order shortfalls. Every line also carries a source: sheet number, detail number, or schedule row. Where a number depends on a published cost driver, we cite the public reference, such as BLS wage and producer price data, so the reader can trace it. Our flooring estimating services deliver that schedule as an Excel workbook with marked-up drawing pages.
Step 1–3: Read the Drawings, Set the Measurement Rule, and Build the Room List
Before a single dimension is scaled, confirm the set is the bid set and that every addendum is logged. Flooring lives in CSI MasterFormat Division 09 (Finishes), with carpet and some modular products crossing into Division 12 (Furnishings). A takeoff built on a superseded sheet is worse than no takeoff, because it looks complete.
| Field | Example entry | Why it is captured |
|---|---|---|
| Room number | 118 | Ties the measured area to the plan |
| Room name | Corridor | Supports grouping and review |
| Floor finish tag | LVT-2 | Links to the finish legend |
| Base tag | RB-4 | Drives linear feet of base |
| Ceiling height | 9'-0" | Sets cove and wall base height |
| Drawing sheet | A-121 | Source for audit trail |
| Notes | Floor box at grid C-4 | Flags deductions and details |
Finish schedules, floor plans, and reflected ceiling coordination
Start with the room finish schedule and the finish legend, then cross-check each tag against the floor plan. The reflected ceiling plan matters for flooring because it shows floor boxes, access panels and ceiling heights that affect stair and transition details. Note every tag that appears on the plan but not in the schedule; those gaps are questions for the design team, not assumptions for the estimator.
Measurement rules: to face of stud, to finish, or to centerline
Pick one convention and write it at the top of the sheet. Most flooring takeoffs measure to the finish face of the wall, since that is where the flooring stops, but structural and framing quantities use face of stud or centerline. Thresholds at door openings are measured to the door leaf line or the frame, whichever the rule states. A rule written down is what makes the number traceable when someone asks how to do a flooring takeoff on the same set six months later.
Room-by-room schedule with floor finish tags
Build a register with one row per room: room number, room name, floor finish tag, ceiling height, and drawing sheet. This register becomes the spine of the takeoff, so every measured area attaches to a named room rather than floating loose. Flooring takeoff by room also exposes duplicates and missing rooms early, before measuring time is spent. Our guide to construction takeoff mistakes covers the schedule gaps that cause the most rework, and our tile and stone estimating page shows the same register applied to hard-surface rooms.
Step 4–6: Measure Areas, Deduct Openings, and Convert to Order Units
Measure each room in the register and record the scale factor used. A plan at 1/8" = 1'-0" gives a scale factor of 96, so a scaled 2.5-inch dimension equals 20 feet. Record the factor on the sheet; it is the single check that catches a drawing printed at the wrong size. A flooring quantity takeoff built on an unverified scale is the most expensive kind of error, because every downstream line inherits it.
| Line | Net area (SF) | Rule applied | Order quantity |
|---|---|---|---|
| Carpet tile, open office | 4,320 | × 1.10 waste, ÷ 108 SF per carton, round up | 44 cartons |
| Broadloom, conference | 1,260 | ÷ 9 = 140 SY, × 1.10 waste, round up | 154 SY |
| LVT, corridor | 2,150 | × 1.05 waste, ÷ 30.5 SF per carton, round up | 75 cartons |
| Ceramic tile, restroom | 410 | × 1.15 pattern waste, ÷ 15.5 SF per carton, round up | 31 cartons |
| Rubber base | — | Perimeter less openings | 1,840 LF |
| Transition strips | — | Doorway widths between finishes | 96 LF |
| Stair treads | — | Count by stair | 48 EA |
Square-foot budget calculator
- Hard cost
- $444,000
- Soft costs
- $53,280
- Contingency
- $49,728
- Escalation
- $21,880
- Budget total
- $568,888
- All-in per sq ft
- $237
Enter your own base rate from a recent bid, cost book or estimator. The default values are placeholders for the math, not market prices.
Net vs gross area and what to deduct
Gross area is the full room rectangle; net area removes columns, shafts, floor openings, built-in casework and floor boxes. Deduct openings larger than the rule you set, commonly anything over 10 SF, and state the rule. Do not deduct door swings, since flooring runs under the door to the threshold. Keep gross and net on separate columns so a reviewer can see the deduction arithmetic rather than trusting a single figure.
Cartons, boxes, and coverage per unit
Convert net area to order units using the manufacturer coverage from the current cut sheet, then round up to whole cartons. For broadloom, divide SF by 9 for a square yard carpet takeoff, then check roll width and seam layout before ordering. A 12-foot roll and a 15-foot roll produce different yardage for the same room, so the roll width belongs on the line. Confirm dye lot and pattern match requirements on the same cut sheet.
Transition strips, base, and stair counts
Linear items follow the room register: perimeter less door openings gives base and cove, and each doorway between dissimilar finishes gives a transition strip length. Count items are tallied separately, including stair treads, risers, thresholds and floor drains. Division 12 furnishings items such as modular carpet or raised access flooring are noted on their own rows so they are not priced with the hard finishes. Our material takeoff services carry these linear and count items on the same sheet as the areas. The calculator below turns a finished takeoff into a budget check: enter building area, your own base hard cost per square foot, and your soft-cost, contingency and escalation percentages.
Step 7–9: Apply Waste, Verify the Arithmetic, and Publish the Takeoff
Waste is a decision, not a default. Write down four inputs on the takeoff line before you pick a percentage: the product (broadloom, carpet tile, luxury vinyl plank, sheet vinyl, ceramic tile), the layout pattern (direct glue, quarter-turn, herringbone, diagonal), the room count and cut complexity, and the installation method. A 200 square foot room with four doorways and an angled wall generates more offcut than the same area in one rectangle. State the percentage and the reason on the same row so a reviewer can challenge the reason, not guess at it.
Waste factors by product and layout pattern
Typical waste ranges move with the product. Carpet tile in a straight lay commonly runs lower than broadloom because tiles rotate and offcuts from one room return to the next; broadloom waste depends on roll width and seam layout, so a 12-foot roll in a 14-foot room can waste a full drop. Ceramic tile with a diagonal or pattern match carries more waste than a straight lay, and dye lot and pattern match rules may force whole-carton purchases. Record the carton or roll coverage from the cut sheet, not from memory, and round up to whole order units.
Second-pass arithmetic check and cross-footing
A second pass is a different operation from the first. Re-add the room list vertically, then cross-foot the same quantities horizontally against the floor finish schedule totals; a transposed digit shows up as a mismatch between the two directions. Check unit conversions independently: square feet to square yards divides by 9, and square feet to cartons divides by the coverage printed on the cut sheet. Confirm every dimension was scaled with the stated plan scale, and flag any dimension taken from a scaled PDF rather than a printed dimension string.
Deliverable format: line, quantity, unit, source, assumption
Publish each line with five fields: line description, quantity, unit of measure, source (drawing sheet, schedule, detail, or addendum), and assumption. The source column is what makes the sheet defensible at buyout; it lets a reviewer retrace a number to a sheet number without calling you. Build the same structure into a flooring takeoff excel template so the source and assumption columns travel with the quantity into pricing. A commercial flooring estimator's responsibilities end with a reviewed, sourced sheet, not a total.
Key Responsibilities of a Commercial Flooring Estimator
The job starts with the specification, not the drawing. Division 09 finishes sections name the product, the adhesive, the underlayment, the seam and pattern requirements, and the substrate preparation the installer is owed; read those paragraphs before you open a scale. Then reconcile the floor finish schedule against the plan tags room by room, because a room tagged LVT on the plan and carpet in the schedule is a scope question for the design team, not a coin flip at bid time. Confirm the finish legend matches the schedule abbreviations, and log every addendum that changes a finish code, since a superseded legend is the most common source of a wrong product in the takeoff.
The estimator owns the measurement rules as well as the quantities. That means stating the net area per room, the waste factor applied to each material, and the unit each line is priced in: square foot for resilient and tile, square yard for broadloom, linear foot for base, reducer, and transition strip. Carpet lines also carry roll width, seam layout, and pattern match direction, because a 12-foot roll and a 15-foot roll produce different waste on the same room. Tile lines carry the cut sheet, grout joint width, and dye lot note.
| Trade | 25th percentile | Median | 75th percentile |
|---|---|---|---|
| Floor layers (except carpet, wood, hard tiles) | — | — | — |
| Tile and stone setters | — | — | — |
| Carpenters | — | — | — |
| Drywall and ceiling tile installers | — | — | — |
| Painters, construction and maintenance | — | — | — |
| Occupation | 25th percentile | Median | 75th percentile |
|---|---|---|---|
| Construction laborers | $18.57 | $22.66 | $28.72 |
| Carpenters | $23.32 | $29.12 | $36.94 |
| Electricians | $23.76 | $30.38 | $40.36 |
| Plumbers, pipefitters and steamfitters | $24.13 | $30.67 | $40.92 |
| Cement masons and concrete finishers | $22.60 | $27.41 | $32.15 |
| First-line supervisors, construction trades | $30.48 | $38.42 | $48.78 |
| Cost estimators | $29.40 | $37.86 | $48.97 |
Base wages before payroll taxes, insurance and benefits. Source: BLS Occupational Employment and Wage Statistics, national, all industries.
Bid-day deliverables and assumption logs
The bid-day package is the takeoff, the assumption log, and the quote backup. The assumption log records what you could not confirm: substrate condition, moisture testing responsibility, elevator availability, phasing, and whether base and cove are in scope. Each entry names who must confirm it and by when. The wage table below shows national hourly rates for the trades that install this scope, which is the labor input behind any installed-cost check.
Scope boundaries the estimator must draw
Draw the line between Division 09 flooring and the adjacent scopes before quantities are priced. Subfloor patching and self-leveling compound belong to the flooring line only if the specification says so; otherwise they sit with the concrete or wood framing scope. Base and cove, thresholds, and transition strips are frequently split between flooring and Division 06 millwork or Division 12 furnishings, and a missing threshold shows up as a change order, not a rounding error. Moisture vapor emission testing on slab-on-grade is a named responsibility in most resilient specifications, so record who performs it and who pays for remediation if readings fail.
Documentation the estimator hands to the field
The takeoff is only useful if the installer can find the room. Mark each measured area on the drawing pages with the room number, the finish code, and the net square footage, then carry the same room number into the Excel line items so a field question resolves in one lookup. Note the plan scale and the scale factor used on each sheet, because a scanned PDF at 1/8 inch equals 1 foot rescaled to 11x17 no longer measures true. Flag any room measured from a dimension string rather than a scaled boundary, and list the drawing revision and addendum set the takeoff was built from.
Where Flooring Takeoffs Go Wrong (and How to Catch It)
Most flooring quantity errors are not measurement errors; they are omissions and unit slips that survive because nobody wrote down the rule. Each failure below has a named check that catches it before the number reaches a bid. Run the checks in order, because a unit error found after the waste is applied has already contaminated the order quantity.
Missing transitions, base, and stair geometry
Transitions, thresholds, and reducer strips are priced by the linear foot, and they are routinely left off because they appear on details rather than on the floor plan. Walk the room finish schedule room by room and count door openings, then count the thresholds each opening needs. Stairs are the other gap: measure tread and riser separately, note the nosing, and confirm whether the stair finish is in the flooring scope or the carpentry scope. A base and cove line measured in linear foot belongs on the same sheet.
Unit mismatches between SF and carton coverage
Luxury vinyl plank is ordered in cartons with a stated square foot coverage, and the failure is dividing the net area by the wrong coverage figure or mixing square yards into a square foot column. Keep one unit per column, convert only at the order line, and show the conversion arithmetic. For plank and tile, round up to whole cartons after adding waste, never before, because rounding twice inflates the order.
Unrecorded assumptions that resurface at buyout
An assumption that lives only in the estimator's head becomes a change order argument later. Write down the substrate condition assumed, the moisture test assumed to be provided, and whether existing flooring removal is included. When you learn how to estimate flooring quantities, the assumption log is part of the method, not paperwork after it. A reviewer who can read the assumption can price the risk; one who cannot will pad the number.
Frequently Searched Questions About Flooring Takeoff
Most questions about a flooring takeoff come down to one of the nine steps already described. The short answers below point to the step where the detail lives, so you can read the method rather than guess at a rule.
How do I do a flooring takeoff from PDF plans? Open the finish legend and the room finish schedule first, then confirm the plan scale on each sheet before you measure anything. A PDF measured at the wrong scale factor produces quantities that are wrong by the square of the ratio, and the error survives every later check. Steps 1 and 2 cover the drawing set and the measurement rule.
What belongs on a flooring takeoff checklist? At minimum: sheet list and addenda, finish legend, room-by-room net area, deductions, order units, waste factor, transition and base linear footage, and a second-person arithmetic check. A checklist that omits the finish legend will miss rooms whose finish changed in an addendum. Step 3 builds the room list and Step 9 covers publication and verification.
How do I estimate flooring quantities by room? Measure each room to its finished face, record net area in square feet, then convert to the order unit the product ships in. Carpet usually orders in square yards, so divide square feet by 9; tile and sheet vinyl stay in square feet. Steps 4 through 6 handle measurement, deductions and unit conversion.
What waste factor should I use? Typical waste ranges from about 5 percent for carpet tile in open areas to 10 to 15 percent for tile with pattern match or diagonal layout, and higher for small rooms with many cuts. Use the manufacturer's published figure where one exists and state your assumption on the sheet. Step 7 applies waste.
How do I check the takeoff before it goes out? Recompute a sample of rooms by hand, confirm that every room on the finish legend appears in the takeoff, and confirm that linear footage for base and transitions matches the plan. If a number cannot be traced to a sheet, a scale and a rule, it does not belong in the bid. The quantity takeoff example shows the arithmetic laid out this way, and you can send your plans for a reviewed set of quantities.
Frequently Asked Questions
How do you calculate flooring square footage for a takeoff?
Measure each room's finished floor area from the scaled plan: length times width in feet, room by room, and sum the net areas. Add the waste allowance to get gross order quantity. Record the plan scale and the measurement rule (to the face of studs or to the finish line) on the sheet so every square foot can be traced back to a dimension.
What waste factor should I use for flooring takeoff?
Typical allowances run 5 percent for carpet tile in open areas, 10 percent for broadloom with seam and pattern match, 10 to 15 percent for ceramic tile including cuts and breakage, and 5 to 10 percent for luxury vinyl plank or sheet vinyl. Room count, diagonal layouts and pattern repeats push the figure up. State the chosen percentage and the reason on the takeoff.
What does a commercial flooring estimator do?
A commercial flooring estimator reads the finish schedule and plans, measures each room, converts net area to order units, applies waste, and prices labor and material by flooring type. The role also covers base, transitions, underlayment and subfloor prep, plus a documented quantity sheet another estimator can audit. Those duties sit inside a broader scope described in our flooring estimating services.
How do you convert flooring square footage into cartons or boxes?
Divide the gross area by the coverage printed on the carton, then round up to whole cartons because partial boxes are not sold. For carpet tile, divide by the tile coverage per carton; for sheet vinyl, divide by roll width and round to full rolls. Keep the coverage figure and the division on the sheet so the order quantity is reproducible.
Should I deduct openings and cabinets from flooring quantities?
Deduct door openings, full-height casework and fixtures that sit on the finished floor when the flooring stops at their edge. Do not deduct openings narrower than about 3 feet or base areas, since cuts and waste consume that material. Note the deduction rule in the takeoff so the quantity matches how the installer will actually lay the floor.
How do you estimate base and transitions in a flooring takeoff?
Take base off as linear feet along the perimeter of each finished room, excluding door openings, and note the height and type (vinyl cove, rubber, ceramic). Count transitions by type and length: thresholds at doorways, reducer strips between flooring changes, and expansion joints. Base and transitions are separate line items from the floor area.
How do you do a flooring takeoff from PDF plans?
Set the PDF measurement scale against a known dimension on the drawing, then trace each room polygon and let the tool report square feet. Confirm the scale on every sheet after an addendum, since rescaled sheets shift every number. Export the room list to a spreadsheet and keep the marked-up pages with the takeoff.
Can you use my estimate template?
Send the template along with the plans and we confirm whether the estimate can be delivered in it before the review begins. If the format cannot carry the measurement rules and line items you need, we say so and propose the Excel workbook and PDF summary we do produce.