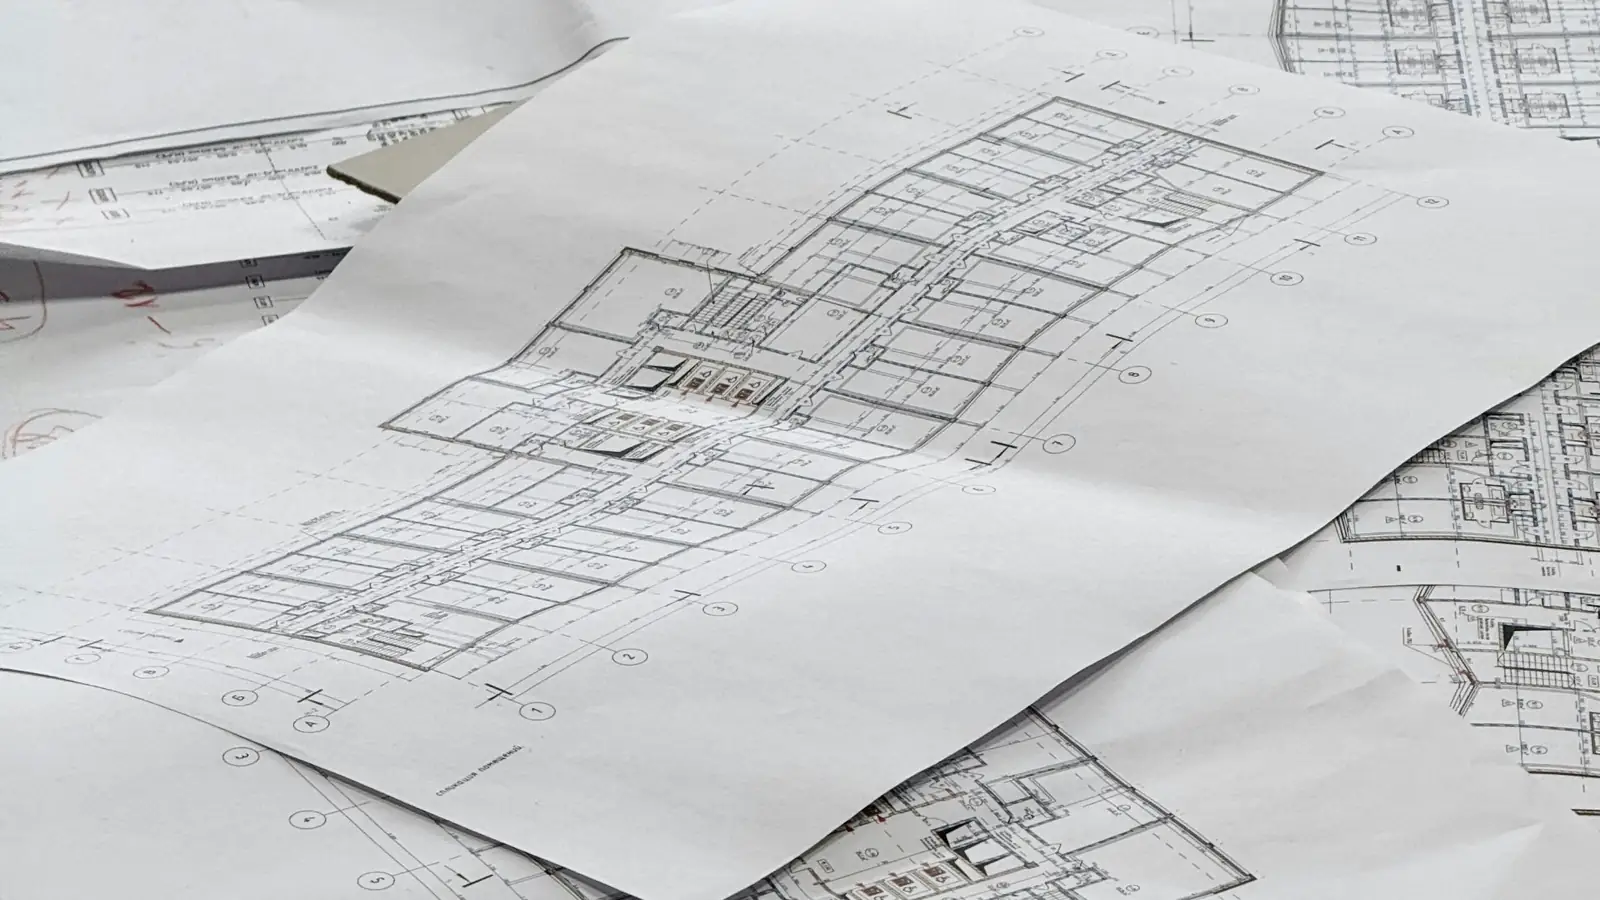
What is a material takeoff in construction?
A material takeoff is a quantified list of the materials a project needs, measured from the drawings in trade units such as each, linear feet, square feet and cubic yards, with a stated waste factor per line. It carries quantities only, not labor or markup, which is what separates it from an estimate.
What Is a Material Takeoff? Definition and Scope
A material takeoff is an itemized list of the materials a building requires, each line carrying a quantity, a unit of measure, and the measurement rule used to derive it from the drawings and specifications. The material takeoff definition stops there: it counts and measures material, and it does not price it. A line reads "2x6 kiln-dried studs, 92 5/8 in., 412 each, counted at 16 in. on center on sheets A-3 and A-4," not "framing, $18,400."
The takeoff is the measuring stage of construction takeoff, and it sits upstream of pricing. That order matters because a quantity error propagates into every bid, purchase order and change order that follows it, while a pricing error can be corrected in one cell. The inaccurate takeoff cost impact is rarely confined to one line, which is why we log the measurement rule beside every quantity. If you are new to the discipline, our overview of construction quantity takeoff explains how measuring and pricing separate in practice.
Every line is assigned to a CSI MasterFormat division in the current 50-division format, from Division 03 Concrete through Division 26 Electrical and Division 33 Utilities. That division tag is what lets a general contractor hand the Division 09 lines to a drywall subcontractor and the Division 22 lines to a plumbing subcontractor without re-sorting the sheet. Teams that send drawings out for measurement often pair that sheet with professional construction takeoff services so the division tags and sheet references arrive already reconciled.
| Document | Line item | Quantity | Unit | Priced? |
|---|---|---|---|---|
| Quantity takeoff | Formwork contact area | 3,200 | square feet | No |
| Quantity takeoff | Cast-in-place concrete | 148 | cubic yards | No |
| Material takeoff | Ready-mix concrete, 4,000 psi | 148 | cubic yards | No |
| Material takeoff | #5 rebar, 60 ksi | 9,850 | pounds | No |
| Cost estimate | Ready-mix concrete placed | 148 | cubic yards | Yes |
| Cost estimate | Formwork, erected and stripped | 3,200 | square feet | Yes |
Material takeoff vs. quantity takeoff vs. estimate
A quantity takeoff measures all work, including labor operations such as formwork erection, excavation hours and equipment time, while a material takeoff isolates the permanent materials that get purchased. In a concrete package, the quantity takeoff counts cubic yards of concrete, square feet of formwork contact area and pounds of rebar; the material takeoff keeps the concrete and rebar and sets the formwork aside as a labor and equipment item.
A cost estimate then applies unit prices to those quantities. The material takeoff vs estimate distinction is simple: the takeoff answers "how much," and the estimate answers "how much money." Our comparison of quantity takeoff vs estimate walks through where the two documents diverge and why mixing them causes double-counting.
What a material takeoff includes (and excludes)
Included in a material takeoff are permanent materials by division, quantities in the unit of purchase, waste allowances stated as a percentage, and the sheet reference for each line. Concrete, rebar, framing lumber, sheathing, drywall panels, roofing squares, pipe and fittings, conduit and wire all belong on the sheet.
Excluded are labor hours, crew rates, equipment, overhead, markup, bonds and permits, plus anything the specifications assign to the contractor as a means and methods choice. Temporary bracing and jobsite consumables usually stay off a material takeoff unless the spec names them as permanent work. When you are ready to see the deliverable format, our material takeoff services page describes the line-item workbook and marked-up drawings.
Why Every Number in a Material Takeoff Must Be Traceable
A quantity with no paper trail is a guess wearing a number. Traceability means a reviewer can open the material takeoff sheet, pick any line, and follow it back to a dimension on a plan sheet, a stated measurement rule, the arithmetic, and a public cost source. Without that chain, a bid review turns into an argument about who remembers the drawing correctly.
The material takeoff vs quantity takeoff split matters here too. A quantity takeoff may carry a labor assumption that only the estimator can defend, but material quantities are physical facts about the drawings, so they should survive an audit by a third party who has never seen the project. That audit is easier to run when the sheet is built on-screen rather than from paper, a trade-off covered in our comparison of manual vs digital takeoff.
| Pillar | What the sheet records | Example entry |
|---|---|---|
| Unit | Unit of purchase | Square feet of 5/8 in. gypsum board |
| Measurement rule | Rule applied | Wall area less openings over 32 sq ft; 10% waste |
| Arithmetic | Visible calculation | 756 sq ft gross − 42 sq ft openings = 714 sq ft; × 1.10 = 785 sq ft |
| Source | Plan sheet reference | Sheets A-3, A-4, revision 2 |
| Public data | Cost basis | BLS wage and PPI series, refreshed on publication |
The four traceability pillars: unit, measurement rule, arithmetic, public data
First, the unit. Every line states the unit of purchase: each, linear feet, square feet, cubic yards, roofing squares or tons. A conduit line in linear feet and a wire line in feet are not interchangeable, and a sheet that blurs them will under-order.
Second, the measurement rule. Studs at 16 in. on center with plates, headers and blocking counted per opening; drywall at the wall area less openings over 32 square feet; roofing in squares of 100 square feet. Third, the arithmetic, written so the multiplication can be checked: 84 linear feet of wall at 9 ft height equals 756 square feet, less 42 square feet of openings, equals 714 square feet of board.
Fourth, public data for any cost column. We anchor labor and material pricing to U.S. Bureau of Labor Statistics wage and Producer Price Index series, and the charts on this page show the current figures, which move as the data refreshes. A lumber-heavy package and a copper-heavy package do not inflate at the same rate, and the index series make that visible instead of assumed.
How traceability reduces disputes and rework
When a framing crew reports a shortage, a traceable sheet settles it in minutes: the count per plan sheet, the on-center spacing and the waste allowance are all on the line. Untraceable sheets force a re-measure, and re-measuring a full floor can cost a day of estimating time.
Traceability also supports change orders. A marked-up drawing page showing exactly which sheets were measured, and on what date, is the evidence that a revision changed the quantity. Reviewing common takeoff errors construction teams make shows how often the failure is a missing sheet reference rather than bad math. For an independent check on a package, professional quantity takeoff services can re-measure against your own sheet, and our material takeoff services apply the same line-by-line record when we build the sheet from your drawings.
How to Perform a Material Takeoff: Step-by-Step Process
The material takeoff process runs in a fixed order, and skipping a step is how quantities drift. Knowing what is a material takeoff in practice is mostly discipline: read the whole set first, measure in consistent units, apply stated rules, then verify totals against a second method before the sheet leaves your desk.
| Line item | Input | Arithmetic | Result |
|---|---|---|---|
| Gypsum board, walls | 84 linear feet × 9 ft height | 756 sq ft − 42 sq ft openings | 714 sq ft |
| Gypsum board with waste | 714 sq ft × 1.10 | 785.4 | 785 sq ft |
| Slab concrete | 40 ft × 30 ft × 0.5 ft | 600 cu ft ÷ 27 | 22.22 cu yd |
| Slab concrete with waste | 22.22 cu yd × 1.05 | 23.33 | 23.33 cu yd |
| Studs, 16 in. on center | 84 linear feet of wall | 84 ÷ 1.333 + 1 | 64 each per run |
| Roofing | 2,400 sq ft of roof area | 2,400 ÷ 100 | 24 squares |
Step 1: Review drawings and specifications
Read the general notes, the wall and floor schedules, and the specification sections that govern materials before you measure anything. Confirm the scale on each plan sheet against a known dimension, because a scanned sheet printed at the wrong size will corrupt every scaled measurement. Set the scale ruler or the on-screen calibration once per sheet and record it.
Note the sheet revision and date on the takeoff header. Specifications often override drawings on material grade, so a note calling for 5/8 in. type X board in a corridor changes the panel count and the fastener line. Our guide to the types of construction takeoffs shows how a material takeoff fits alongside other takeoff types in a bid package.
Step 2: Apply measurement rules and waste factors
Measure each assembly with a written rule and a waste factor material takeoff line. Typical waste runs about 5% for concrete and rebar, 10% for framing lumber and drywall, and 10% to 15% for roofing and tile, but confirm the allowance with your supplier and the spec, since cut patterns and sheet sizes move it.
Work one assembly at a time and keep units consistent. A wall 84 linear feet long and 9 feet high gives 756 square feet; a floor 40 by 30 feet gives 1,200 square feet; a slab 40 by 30 feet at 6 inches thick gives 40 × 30 × 0.5 = 600 cubic feet, or 600 ÷ 27 = 22.22 cubic yards. Add waste last and label it as a separate line so the base quantity stays visible.
Step 3: Organize by CSI division and verify quantities
Sort the lines into divisions, then subtotal each division and compare against a second method: count studs by wall length and spacing, then check against the framing schedule board count. A bill of quantities for procurement should reconcile to the takeoff before any purchase order is issued.
Have a second estimator spot-check the highest-value lines, since a 2% error on Division 03 or Division 05 costs more than a 20% error on Division 10 specialties. Reviewing common takeoff errors construction teams make, such as double-counting openings or dropping the waste line, is the fastest way to see what is a material takeoff sheet worth trusting. Digital tools help with counting and area measurement, and our comparison of manual vs digital takeoff covers where each method earns its place. When you are ready to compare a finished sheet against your own, send your plans for a quote.
Material Takeoff Example: Concrete Slab Walkthrough
A material takeoff example is easiest to trust when you can rebuild every number from the sheet. Take a 30 ft × 24 ft slab at 5 in thick, scaled from a plan sheet with a scale ruler at 1/4 in = 1 ft. The line item reads: 30 ft × 24 ft × (5 ÷ 12) ft = 300.0 cubic feet, and 300.0 ÷ 27 = 11.11 cubic yards net.
Waste is a separate field, not a fudge on the length. At a 7% waste factor, order quantity is 11.11 × 1.07 = 11.89 cubic yards, which rounds to 12 cubic yards on the purchase order. The sheet shows the net figure and the ordered figure side by side so a reviewer can see exactly where the extra 0.78 cubic yard came from.
The calculator below takes length, width, thickness and waste percentage and returns area, cubic feet, net cubic yards and order quantity. Enter the 30 × 24 × 5 inputs and confirm you get 720 square feet, 300.0 cubic feet, 11.11 net cubic yards and 11.89 cubic yards to order. The same sequence, applied sheet by sheet, is the core of how to do quantity takeoff on any drawing set, and the worked steps for how to calculate materials for a project carry the same arithmetic into framing, drywall and roofing lines.
A slab takeoff rarely stops at concrete. The same page usually carries formwork in linear feet of edge, vapor barrier in square feet with lap, welded wire mesh or rebar in pounds or each, and anchor bolts counted each. Those lines belong on the same sheet, under the same CSI MasterFormat division, because the concrete subcontractor prices them together.
| Line item | Unit of measure | Quantity rule | Quantity for the example |
|---|---|---|---|
| Concrete, 4,000 psi slab | Cubic yards | L × W × T ÷ 27, plus waste | 11.11 net; 11.89 to order at 7% |
| Edge formwork | Linear feet | Perimeter of slab | 2 × (30 + 24) = 108 lf |
| Vapor barrier | Square feet | Slab area plus 10% lap | 720 × 1.10 = 792 sf |
| Welded wire mesh | Square feet | Slab area plus 10% lap | 792 sf |
| Rebar, #4 at 16 in o.c. | Pounds | Counted bars × length × unit weight | Per structural sheet |
| Anchor bolts | Each | Counted on plan | Per plan detail |
Slab quantity takeoff
- Area
- 2,400 sq ft
- Volume
- 800 cu ft
- Net concrete
- 29.63 cu yd
- Order quantity
- 31.11 cu yd
Formula: length × width × (thickness ÷ 12) ÷ 27 = cubic yards. Thickened edges, footings and pump waste are taken off separately.
Common Material Takeoff Mistakes and How to Avoid Them
Most errors in the material takeoff process are not arithmetic failures; they are traceability failures. A quantity with no stated unit of measure, no measurement rule and no source sheet cannot be checked, so it cannot be defended in a bid review. The fix is structural: every row names its unit, its rule and the plan sheet it came from, which is the same discipline a quantity takeoff sheet applies line by line, and the same standard behind a construction takeoff that a reviewer can audit without calling you.
Unit mismatches and double-counting
Concrete ordered in cubic yards but measured in cubic feet, or pipe counted in linear feet on one sheet and each on another, creates silent gaps. Write the unit of measure in its own column and convert on the sheet, showing the divisor (27 for cubic feet to cubic yards, 12 for inches to feet).
Double-counting shows up where scopes overlap: a wall counted once in the framing line and again in the sheathing line, or fittings counted on the plan and again on the riser diagram. A digitizer with a layer per assembly helps, but the discipline is a cross-check that sums each material once across all sheets. Compare the total against the previous revision before release.
Ignoring waste, overlap, and specification requirements
A takeoff with no waste factor produces a purchase order that runs short on the first delivery. State waste as its own column with the percentage and the source of that percentage, and keep it separate from net quantity so a reviewer can see both.
Specifications carry quantities the plan does not draw: lap at seams, coverage per unit, and product substitutions. Read Division 03 for concrete, Division 09 for gypsum board and Division 26 for conduit before finalizing. A takeoff that ignores the spec section answers what is a material takeoff with only half the answer, and it will miss material the installer is required to buy.
When to Use Material Takeoff Services vs. In-House Takeoff
The decision usually turns on volume and consistency, not capability. An in-house estimator who knows the trade can produce a material takeoff for construction quickly on a repeat project type, but the same person is often the one pricing change orders and calling suppliers. Outsourcing makes sense when plan volume spikes, when a new trade enters the bid list, or when the takeoff must be finished while the estimator is in preconstruction meetings.
Cost is the other side. A takeoff built in-house consumes hours at a loaded rate, and the wage table below shows what estimator and trade time costs nationally. Outsourced work is quoted per project after the plans are reviewed, so the comparison is hours saved against a fixed fee rather than an hourly rate.
The waste factor is where in-house and outsourced sheets most often diverge. A house standard of 5% on framing and 10% on drywall is defensible if written down; if it lives in one estimator's head, two people will produce two different order quantities for the same building. Writing the rule down also fixes the material quantity calculation formula behind each line, so a reviewer can re-run the arithmetic and land on the same order quantity.
| Factor | In-house takeoff | Outsourced takeoff |
|---|---|---|
| Turnaround control | Depends on estimator availability | Quoted per project after plan review |
| Cost basis | Loaded hourly rate from the wage table | Fixed fee per project |
| Waste factor | House standard, if documented | Stated as a separate column with percentage |
| Revision handling | Competes with change orders | Scoped as a separate pass |
| Deliverable format | Whatever the estimator uses | Excel workbook, PDF summary, marked-up drawings |
| Coverage across trades | Limited to staff knowledge | Multiple CSI divisions per package |
| Audit trail | Varies by estimator | Unit, rule and source sheet on every line |
Signs your team needs takeoff support
Bid deadlines stack up and takeoffs slip to the night before submission. A trade line is missing from the sheet because nobody owns it. Two estimators price the same concrete scope and get different cubic yards. Revision clouds on the plan are not reflected in the quantities. Any of these means the takeoff needs a second set of eyes or a dedicated team.
An on-screen takeoff with marked-up drawings also helps when the person who built the sheet is unavailable and someone else has to defend it. If the sheet cannot be reconstructed from its own notes, support is overdue.
What to look for in a takeoff provider
Ask for the unit of measure, the measurement rule and the source sheet on every line, plus marked-up drawings that show what was counted. Ask how waste is handled and whether it is a separate column. Ask which CSI MasterFormat division each line sits in, and whether the deliverable is an Excel workbook you can sort and price.
A provider that cannot show its arithmetic is selling a number, not a takeoff. Review a sample sheet before awarding a scope, and confirm the fee basis in writing. You can send your plans for a quote and compare the sheet structure against your own house format.
How Material Takeoffs Feed Estimating and Procurement
Explaining what is a material takeoff comes down to one distinction: it is a measured list, not a price. Each line carries a CSI MasterFormat division code, a unit of measure, and the plan sheet it came from, and those three fields are what let a later reader re-measure the same scope. What is included in a material takeoff stops at quantity: the rebar tonnage, the formwork square feet, the stud count. Labor hours, crew mix, equipment, markup, and contingency belong to the estimate that sits on top of the sheet, which is why the difference between takeoff and estimate matters when you review a bid, why the types of construction takeoffs are separated by what each one is allowed to price, and why the manual vs digital takeoff choice changes how fast a sheet can be re-checked against the drawings.
To start, request a free quote and attach your drawings.
Related work we price the same way: material takeoff services.
| Field | Takeoff line | Estimate line | Purchase order line |
|---|---|---|---|
| Quantity | Measured net quantity | Same quantity carried forward | Net quantity plus waste factor |
| Unit of measure | Each, linear feet, square feet, cubic yards | Unchanged | Order unit (bundle, pallet, truckload) |
| Cost | None | Unit cost by CSI MasterFormat division | Supplier price per order unit |
| Labor | None | Hours and crew rate per line | None |
| Waste | None | Allowance noted separately | Applied as a visible line |
| Source reference | Plan sheet and detail number | Takeoff line number | Takeoff line number and PO number |
Using takeoffs for purchasing and waste control
A purchase order should be built from the same quantities, with the waste factor applied as a separate visible line rather than folded into the total. Buy 1,200 square feet of 5/8-inch drywall at a 10 percent waste allowance and the order reads 1,320 square feet; if the crew hangs tighter than planned, the leftover is a measurable variance, not a mystery. Typical waste ranges differ by material: board goods run higher than counted items such as pipe fittings or conduit, where you order to the count plus a small spares allowance. Separating waste from net quantity also gives procurement a clean reorder number when a delivery arrives short.
Frequently Asked Questions
What is a material takeoff in construction?
A material takeoff is a counted list of the materials a drawing set requires, organized by CSI MasterFormat division and stated in the unit each trade buys in: cubic yards of concrete, linear feet of pipe, squares of roofing, each of fixtures. Every line carries a quantity, unit, and the plan sheet and measurement rule behind it. It stops at quantities; pricing is a separate step.
How is a material takeoff different from a quantity takeoff?
The two overlap, and many estimators use the terms interchangeably. A quantity takeoff measures all work items, including labor-only scopes such as formwork erection or equipment rental. A material takeoff narrows to permanent materials that get purchased. If you need the broader measured scope, a full quantity takeoff is the right deliverable; see our comparison of takeoff types for how the scopes split.
What should be included in a material takeoff?
Each line needs an item description, CSI MasterFormat division and section, unit of measure, net quantity, waste factor, gross quantity, and a reference to the plan sheet and detail used. Include the measurement rule applied, such as centerline versus outside face, and note any scope you excluded. A takeoff without those references cannot be audited or defended in a bid review.
How do you calculate material quantities for a takeoff?
Measure from scaled plan sheets or on-screen, apply the geometric rule for the item, then add a typical waste allowance before rounding to a purchase unit. For a slab, length times width times thickness gives cubic yards; rebar is counted by bar mark and multiplied by bar length. Our walkthrough of material quantity calculations shows the arithmetic line by line.
Why is traceability important in a material takeoff?
A quantity with no paper trail cannot be checked when a bid looks high, a purchase order comes up short, or a change order is negotiated. Traceable lines cite the sheet, the scale, the measurement rule, and the waste factor, so a reviewer can re-measure one line instead of the whole set. That is the standard we hold on every page of a takeoff.
Can I do a material takeoff myself or should I hire a service?
You can do it in-house if someone on staff reads full drawing sets and has time for a careful count; small tenant improvements are often handled that way. Larger or fast-turnaround sets usually go out because a missed sheet or a wrong scale propagates into every downstream number. Our guide to manual versus digital takeoff covers the tradeoffs.
What does a material takeoff cost?
The fee is quoted per project after we review the plans. It depends on the drawing count and disciplines, the density of detail, the number of divisions in scope, and whether you need a purchase-ready format or a bid-level summary. Send the set and we return a scope and fee for your review.
Do you sign NDAs before receiving drawings?
Clients can request a confidentiality agreement before sending drawings, and the terms are agreed before plan review begins. We do not publish a standard policy, so raise the request with the first message and we will confirm the arrangement in writing before any files change hands.