What are the main types of construction takeoffs?
The main types of construction takeoffs are material takeoffs (products by count, length or volume), quantity takeoffs (measured work by CSI MasterFormat division), and specialty takeoffs such as cut and fill, rebar schedules and finish schedules. Each type uses its own unit and measurement rule, so the sheet states both before any arithmetic.
What Are the Types of Construction Takeoffs?
A takeoff is a measured list of what the drawings require, and the types of construction takeoffs split along one question: what will the reader do with the numbers? A material takeoff ends in purchasable units so a buyer can place an order. A quantity takeoff ends in installed units so an estimator can price labor, equipment, and general conditions. A labor takeoff ends in work hours by crew so a superintendent can build a schedule.
Every type rests on the same three records: the unit, the measurement rule, and the source sheet. A wall counted in square footage of face area is a different line from the same wall counted in linear feet of studs at 16 inches on center. The measurement rule decides which one you get, and the sheet reference decides whether a reviewer can find it again. Without both, a number is an opinion with a decimal point.
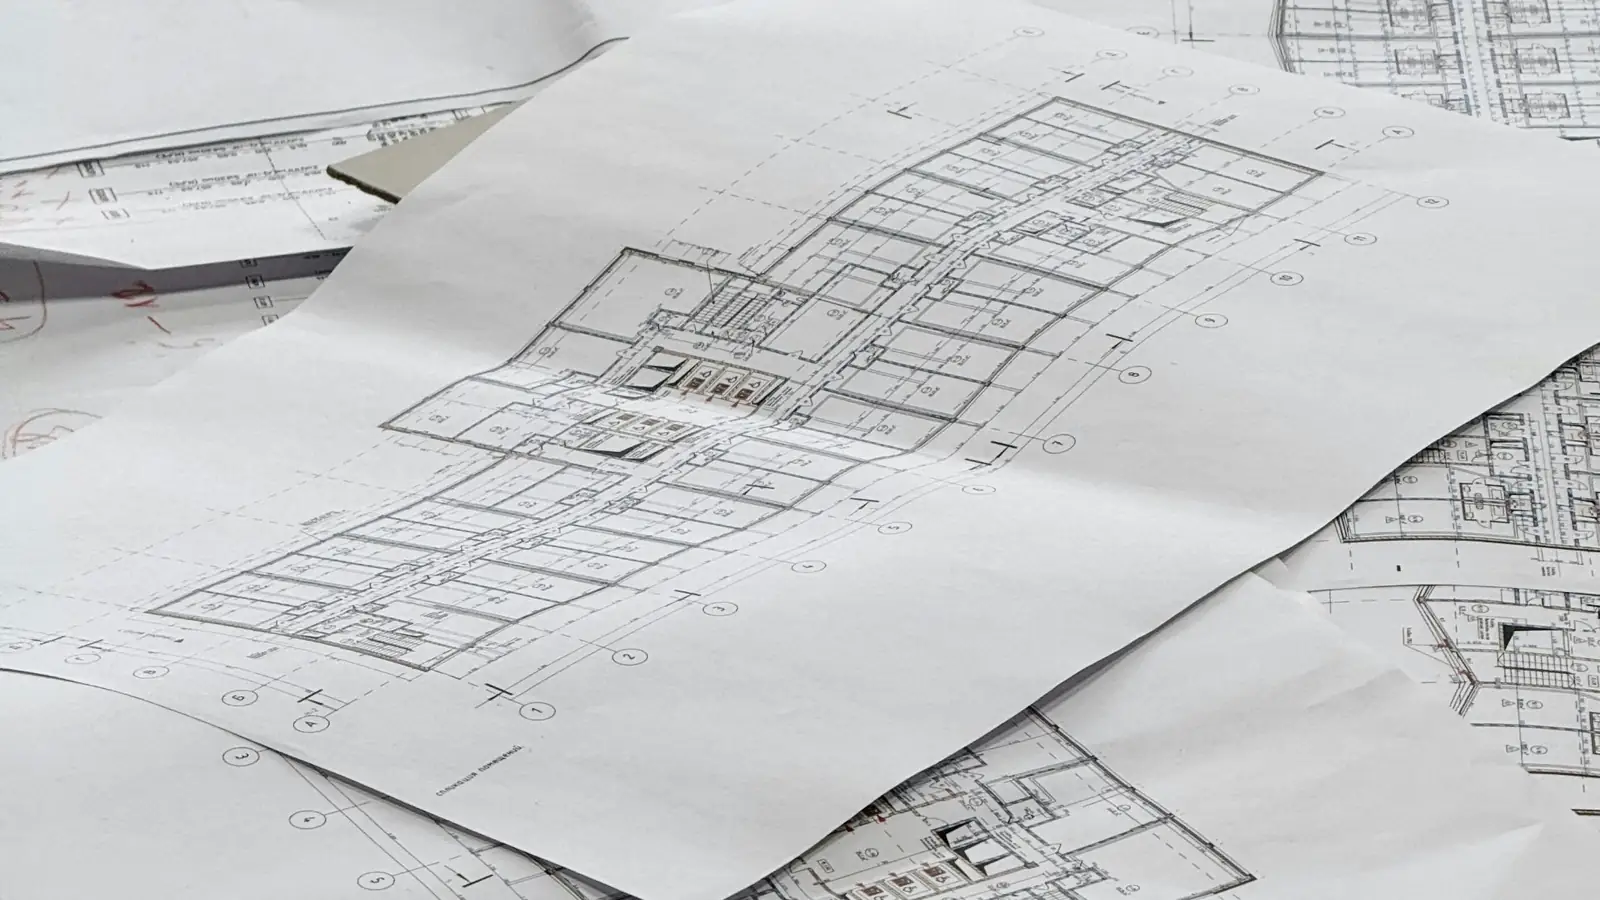
The types of takeoffs in construction also differ by drawing view. Plan sheets yield floor area, pipe runs, and footing lengths. An elevation view yields cladding area, parapet height, and window counts. A section detail yields depth, thickness, and embedment that no plan view shows. A takeoff that reads only plans will miss every vertical dimension.
Which takeoff type fits which project stage
At schematic design, a parametric estimate works from square footage and building type rather than drawn scope, and it lands in AACE Class 4 or 5 territory. A quantity takeoff at that stage would be false precision. Once design development drawings arrive with room layouts and major risers, a quantity takeoff becomes defensible and starts to drive budget revisions.
At construction documents, all three types run together: quantity for the bid, material for procurement, labor for the schedule. During construction, change orders and revised sheets trigger partial takeoffs scoped to the affected area only, which is why sheet references matter more than totals. A takeoff you cannot trace to a revision date is a liability at closeout.
Renovation and phased work add a fourth pattern, the selective takeoff, limited to the scope of a single trade or floor. It follows the same rules but is easier to audit because the drawing set is smaller. If you want the line-item structure reviewed against your own drawings, you can send your plans and we will quote the scope.
Material Takeoff vs Quantity Takeoff: Where the Line Falls
Both documents start from the same measured scope, so the difference is not the drawing review. It is what happens after measurement. A quantity takeoff counts every measurable item on the sheet in installed units. A material takeoff takes the subset that gets purchased and converts it into order units with waste and packaging applied.
That distinction answers what is a construction takeoff actually produces: a priced scope, not a shopping list. The material takeoff vs quantity takeoff comparison matters most at bid time, when a scope gap in either document becomes a change order later. A construction takeoff checklist should therefore name, for each line, the drawing reference, the unit, the measurement rule, and whether waste is included. Teams that send the same scope out for both documents should confirm which one the estimator is pricing, since material takeoff services deliver order quantities while a priced scope needs installed units.
Measurement discipline is the same in both. A scale ruler on a printed sheet or a calibrated on-screen scale must be verified against a known dimension before any area is traced, and a section detail must be read for thickness before a volume is computed. Skip either step and the cubic yards are wrong by a percentage nobody can see.
| Scope item | Measurement rule | Quantity takeoff line | Material takeoff line |
|---|---|---|---|
| Slab on grade, 6 in. | Area × thickness ÷ 27 | 44.44 cu yd installed | 46.67 cu yd with 5% waste, ordered 47 |
| Rebar, #5 at 12 in. o.c. | Linear feet from rebar schedule × unit weight | Pounds installed | Tons by bar size, bundled lengths |
| Interior partitions | Wall area net of openings | Square feet of face area | Sheets by size, plus joint compound and tape |
| Suspended ceiling | Grid area from reflected ceiling plan | Square feet installed | Panels by carton, main tee and cross tee linear feet |
| Copper branch piping | Developed length from plan and riser | Linear feet installed | Coils and lengths by diameter, plus fittings |
| Excavation | Bank volume from cut and fill | Cubic yards in place | Not purchased; carried in quantity takeoff only |
Where quantity takeoffs extend beyond materials
A quantity takeoff carries everything a material takeoff carries, plus the items that are never purchased: formwork contact area, excavation and cut and fill volumes, scaffolding duration, crane time, and general conditions. It also keeps quantities in installed units so they can be priced with a unit price and a labor hours factor rather than an order quantity.
Worked example, illustrative: a slab 60 feet by 40 feet at 6 inches thick is 2,400 square feet times 0.5 feet, or 1,200 cubic feet, divided by 27, which is 44.44 cubic yards. With a 5 percent waste factor the material takeoff line reads 46.67 cubic yards, ordered as 47. The quantity takeoff keeps 44.44 cubic yards for pricing and carries formwork separately at the perimeter contact area. Same slab, two documents, two different numbers, both correct.
Manual vs Digital Takeoffs: Methods, Tools, and Tradeoffs
The method matters less than the record it leaves. A plan takeoff done with a scale ruler and a highlighter can be perfectly auditable if each measurement is written with its unit, scale, and sheet number. A digital takeoff can be just as opaque if the software exports totals without the source geometry. Why is construction takeoff important here? Because a bid number nobody can reconstruct is a number nobody can defend in a claim.
The construction takeoff process steps are the same in both methods: verify the sheet scale, identify the view, measure, apply the rule, record the reference, then check the total against an independent figure such as gross floor area. The method only changes how fast each step runs and how easily a reviewer follows it. Our comparison of manual and digital takeoff workflows covers the sequence in more depth.
| Criterion | Manual scale-and-highlight | Digital on-screen takeoff |
|---|---|---|
| Speed on a 40-sheet set | Slow; every dimension read and written by hand | Faster once each sheet is calibrated |
| Typical error source | Addition slips and wrong plot scale | Mis-calibration and hidden layers |
| Audit trail | Marked print with margin notes | Markup file linked to each measurement |
| Unit discipline | Written by hand; easy to omit | Attached to the measurement tool |
| Revision handling | Re-mark the affected sheets | Re-measure affected area only |
| Best fit | Small or scanned drawing sets | Multi-trade sets with frequent revisions |
Digital plan takeoff and on-screen measurement
On-screen takeoff calibrates the digital sheet once, then measures area, length, and count with the unit attached to the tool. A digitizer on a printed sheet does the same job with a tablet and a known scale. Both produce a record that can be exported to a spreadsheet, which is where the review actually happens.
Digital tools fail differently. A mis-calibrated sheet scales every measurement on it, and a layer left switched off hides a whole trade. The safeguard is a per-sheet calibration note and a check that every measured line carries its source drawing reference. Our quantity takeoff offering page shows how those records are delivered as a workbook with marked-up sheets.
Why Is Construction Takeoff Important for Contractors?
A takeoff is the measuring stage of an estimate, and every dollar in the bid sits on top of it. If the slab is measured at 4,800 square feet when the plan shows 5,150, the concrete, vapor barrier, reinforcement, and finishing labor all come up short by the same proportion. That gap does not disappear at markup; it becomes a loss the crew discovers in the field.
Bid accuracy starts with coverage of the drawing set. A complete takeoff touches every plan sheet, elevation view, and section detail, and it is organized by CSI MasterFormat division so the pricing team can see what was counted and what was skipped. Division 03 concrete, Division 05 metals, and Division 26 electrical each carry their own units and rules, and mixing them into one undifferentiated list is how scope gaps survive review.
| Takeoff line | Unit measured | Downstream cost affected | Typical failure mode |
|---|---|---|---|
| Slab on grade | Square feet, then cubic yards | Ready-mix order, finishing labor, vapor barrier | Thickness read from the wrong section detail |
| Structural steel | Tons from member schedule | Fabrication, erection, fireproofing | Miscellaneous members omitted from Division 05 |
| Underground piping | Linear feet by size | Pipe, fittings, trenching, bedding | Riser and offset lengths left off |
| Framing lumber | Board feet and piece count | Framing crew hours, waste | Plates and blocking not counted |
| Drywall | Square footage of wall and ceiling | Board, tape, joint compound, labor | Openings not deducted or corners not added |
| Sitework | Cubic yards cut and fill | Hauling, import, compaction | Grades not reconciled before measuring |
Bid accuracy and risk
An estimator prices what the takeoff measures. When the quantities are traceable, the bid can be defended line by line, and a low bid that misses 300 linear feet of underground pipe is visible before submission rather than after award. The same record supports an AACE Class 3 or Class 2 estimate, where the expected accuracy range depends on how much design detail was actually measured.
Risk also lives in sitework. Earthwork requires existing and proposed grades so cut and fill can be balanced, and a takeoff that ignores haul distance or import volume will understate the earthwork line even when the cubic yards are correct. For a structured review of how these errors reach the bid total, see the notes on inaccurate takeoff cost impact.
Purchasing, waste control, and change orders
Purchasing runs on the same quantities. Ordering from a takeoff that separates net quantity from waste factor keeps overruns visible; typical waste on framing lumber and drywall runs in single-digit to low-double-digit percentages depending on cuts and handling, and the estimator should state the percentage used rather than bury it in the unit price.
Labor planning depends on units too. Rebar is bought in tons or pounds but placed by the bar, so the rebar schedule drives both the purchase order and the rodmen's hours. Change orders are the third payoff: a documented takeoff with source sheet and measurement rule lets you price added work from the same basis as the original bid, which is far easier to defend than a lump-sum guess. Our quantity takeoff specialists follow that same source-and-rule format.
A Step-by-Step Takeoff Process That Stays Traceable
A traceable takeoff is built so a second person can re-verify any line without redoing the whole sheet. That means every quantity carries its unit, the sheet it came from, the measurement rule applied, and the arithmetic. The sequence below works for manual and digital work alike, and the choice between the two is a separate decision covered in comparing manual and digital takeoff methods.
The discipline matters most on high-volume divisions. Division 03 concrete alone can generate slab areas, footing volumes, formwork contact areas, and rebar weights, each with a different unit and a different rule.
| Field | Example entry | Why it is recorded |
|---|---|---|
| Item description | Slab on grade, 5 in. | Ties the line to a specification |
| CSI division | Division 03 concrete | Groups quantities for pricing |
| Source sheet | S-201, revision 2 | Allows re-verification after addenda |
| Measurement rule | Length x width, no deductions | Makes the arithmetic repeatable |
| Unit | Cubic yards | Prevents unit mix-ups at roll-up |
| Net quantity | 74.1 cy | The measured amount before waste |
| Waste factor | 5% | Separates waste from measured quantity |
| Order quantity | 77.8 cy | What purchasing actually buys |
Slab quantity takeoff
- Area
- 2,400 sq ft
- Volume
- 800 cu ft
- Net concrete
- 29.63 cu yd
- Order quantity
- 31.11 cu yd
Formula: length × width × (thickness ÷ 12) ÷ 27 = cubic yards. Thickened edges, footings and pump waste are taken off separately.
Set up sheets, scale, and units
Confirm the drawing set is the current issue and that every plan sheet has a stated scale. Verify the scale against a known dimension, such as a column grid or a door width, before measuring anything; a scanned sheet printed at 95 percent will skew every linear feet reading by the same factor. Record the unit convention up front: square footage for slab and wall areas, linear feet for pipe and trim, cubic yards for concrete and earthwork, board feet for lumber.
On-screen takeoff tools and PDF markup both let you set scale once per sheet and keep a calibration note. Note the revision date on each sheet you measure so a later addendum can be traced to the quantities it changes.
Count, measure, then apply rules of measurement
Work in a fixed order: count discrete items first from schedules, then measure linear and area items, then apply rules of measurement. Door and finish schedules give counts directly; the rebar schedule gives bar marks, sizes, and spacing. Apply the rule of measurement explicitly, such as deducting openings above a stated size or adding corner bead by linear feet of outside corner.
For a slab, the calculator below takes length, width, thickness, and waste percentage and returns area, cubic feet, net cubic yards, and order quantity. Run it per pour area rather than once for the whole building, so each line ties to a sheet and a placement sequence.
Cross-check quantities before pricing
Before any unit price is applied, compare independent checks. Divide total slab cubic yards by the area to confirm average thickness, and compare rebar tonnage against a pounds-per-cubic-yard ratio for the same element. A quantity that fails a sanity check is a signal to revisit the sheet, not to adjust the number.
Roll quantities up by CSI MasterFormat division and keep the line detail behind the summary. When the pricing team challenges a line, the answer should be a sheet number, a measurement rule, and arithmetic, which is the format our construction takeoff specialists deliver in the workbook and PDF summary.
Common Takeoff Mistakes and How to Catch Them
Most takeoff errors are not exotic; they repeat across projects because the same shortcuts get taken. Each one below has a verification step that catches it before the bid goes out, and the broader catalog is collected in construction takeoff mistakes.
| Error | Where it hides | Verification check |
|---|---|---|
| Wrong sheet scale | Scanned or resized PDF plan sheet | Measure a known grid or door dimension |
| Unit mix-up | Concrete and earthwork lines | Compare order quantity against area and thickness |
| Double-counted footing | Plan sheet and section detail | Mark each element measured once on the sheet log |
| Missed general conditions | Specification sections | Read specs against takeoff divisions |
| Omitted miscellaneous metals | Division 05 schedule | Reconcile member count to schedule total |
| Openings not deducted | Wall and finish square footage | State the deduction rule and apply it uniformly |
| Waste buried in unit price | Purchasing line | Show net quantity and waste factor separately |
Unit and scale errors
A scale error multiplies every measured dimension on a sheet, while a unit error corrupts a single line. Check scale against a known dimension on each plan sheet, and check units at roll-up by confirming that square footage, linear feet, and cubic yards are never summed together. A slab reported in cubic feet instead of cubic yards overstates the order by a factor of 27, which is easy to spot if the estimator compares the order against the area and thickness.
Division 05 metals is a frequent unit trap: member schedules list weights per foot, and the takeoff must convert to tons consistently before pricing. Record the conversion on the line so the check is repeatable.
Double-counting and missed scope
Double-counting usually happens where two sheets overlap, such as a plan and a section detail that both show the same footing. Missed scope usually happens at the edges of the drawing set: general conditions, demolition, temporary utilities, and work shown only on elevation views. Run a sheet-by-sheet checklist against the drawing set and mark each sheet as measured, reviewed, or not applicable.
A second pass that reads the specification sections against the takeoff divisions catches scope gaps that drawings alone do not show. When the quantities are checked this way, the measured quantities behind a bid become a defensible basis for pricing rather than a best guess.
Choosing the Right Takeoff Approach for Your Project
The right takeoff approach follows three inputs: project scale, how mature the drawing set is, and how much time you have before the bid. A 1,200 sq ft tenant fit-out on a permit-ready set needs a different treatment than a 40,000 sq ft shell package issued at 60% design. Match the method to those inputs before anyone opens a plan sheet.
On a schematic set, a parametric or assemblies-based takeoff keyed to square footage and building type is defensible because the design is not fixed. Once drawings reach design development, move to a line-item quantity takeoff by CSI MasterFormat division, with Division 26 electrical and Division 03 concrete carried as separate packages. At bid documents, every line should be measured from a scaled drawing, not carried forward from an earlier phase.
Deadline pressure changes the method, not the standard. A short fuse argues for on-screen takeoff with PDF markup and a second checker, not for skipping the waste factor or the rebar schedule review. Takeoff accuracy and cost impact run in one direction: a missed 40 cubic yards of concrete at a published unit price is a scope gap you fund after award.
| Project scale | Drawing maturity | Recommended takeoff type | Key control |
|---|---|---|---|
| Under 5,000 sq ft | Permit set | Combined material and quantity takeoff | One checker reviews all trades |
| 5,000–50,000 sq ft | Design development | Division-by-division quantity takeoff | Separate sheet per trade package |
| 5,000–50,000 sq ft | Bid documents | Line-item takeoff with waste factors | Measurement rule noted per line |
| Over 50,000 sq ft | Schematic | Parametric or assemblies estimate | Stated AACE class and range |
| Over 50,000 sq ft | Bid documents | Full quantity takeoff plus bill of quantities reconciliation | Second-estimator check on major divisions |
| Any size | Addendum issued late | Targeted re-takeoff of affected sheets | Change log tied to addendum number |
Matching takeoff type to project size and stage
Small projects under roughly 5,000 sq ft usually justify one combined material and quantity takeoff, since the same estimator can measure linear feet of partition and count fixtures in one pass. Mid-size work of 5,000 to 50,000 sq ft is where splitting trades pays: concrete, metals, and electrical each get their own sheet and their own checker.
Large or phased projects call for a division-by-division takeoff with a written measurement rule per line, plus a reconciliation against any bill of quantities the owner supplies. Where design is still moving, an AACE Class 4 or Class 5 parametric estimate is honest about its range; a Class 2 line-item takeoff presented as final is not.
For teams that need traceable quantities without adding staff, our construction takeoff team produces an Excel workbook and PDF summary with marked-up drawing pages, each line showing its unit, measurement rule, and arithmetic. If you want the scope split by trade first, trade-split quantity takeoffs organize the sheet by division so your subcontractors can price their own packages. Send the drawings through the quote request page and we will confirm scope against the plan sheets before quoting a fee.
Frequently Asked Questions
What are the main types of construction takeoffs?
The main types of construction takeoffs are material takeoff (quantities by product and specification), quantity takeoff (measured quantities by CSI MasterFormat division), and plan or scope takeoff (what the drawings require, sheet by sheet). Others include cut-and-fill and earthwork takeoff, rebar and structural steel takeoff, MEP takeoff, and finish takeoff. Most projects combine several types in one workbook.
What is the difference between a material takeoff and a quantity takeoff?
A quantity takeoff measures work by division and unit: cubic yards of concrete, square feet of formwork, linear feet of pipe. A material takeoff converts those quantities into purchasable items with sizes, grades, and waste, such as 4,000 psi ready-mix or #5 rebar at 12 inches on center. The quantity takeoff feeds the estimate; the material takeoff feeds procurement.
Why is construction takeoff important for contractors?
The takeoff is the quantity basis for every line in the bid, so an omission becomes a scope gap the contractor absorbs and an overcount inflates the price out of competition. It also drives the buyout, the schedule of values, and change order pricing. Traceable quantities let you defend a number when an owner or a subcontractor questions it.
Is a digital takeoff more accurate than a manual takeoff?
Not automatically. On-screen takeoff removes scale-ruler and arithmetic errors and makes revisions faster, but accuracy still depends on the measurement rule, the drawing set used, and whether someone checks the quantities against schedules and specifications. A careful manual takeoff on a small, well-drawn set can match a digital one. The method matters less than the audit trail.
What units should a takeoff use?
Use the unit the trade buys and installs in: square feet for drywall and roofing, cubic yards for concrete, linear feet for pipe and conduit, tons for structural steel, board feet for lumber, and each for doors, fixtures, and equipment. State the measurement rule beside the quantity so a reviewer can reproduce it. Mixed units on one line are a common source of bid errors.
How do takeoff errors affect construction bids?
A missed item becomes a scope gap carried at zero, and the contractor pays for it later or files a change order that damages credibility. An overstated quantity raises the bid above competitors. Both compound through labor hours and crew rates. Checking quantities against the door schedule, finish schedule, and rebar schedule before pricing catches most of these errors.
How do the types of construction takeoffs change with project delivery method?
Design-bid-build needs a complete quantity takeoff from a full drawing set because the bid is fixed. Design-build and negotiated work often start from a parametric estimate by assemblies and refine into a detailed takeoff as drawings develop, matching AACE estimate classes. Renovation work adds demolition and existing-conditions takeoff, which new-building templates usually miss.
Can you use my estimate template?
Send the template with the plans and we confirm whether the estimate can be delivered in it before quoting. If the template's structure conflicts with how we record measurement rules and sources, we say so up front rather than forcing quantities into columns that hide the arithmetic.