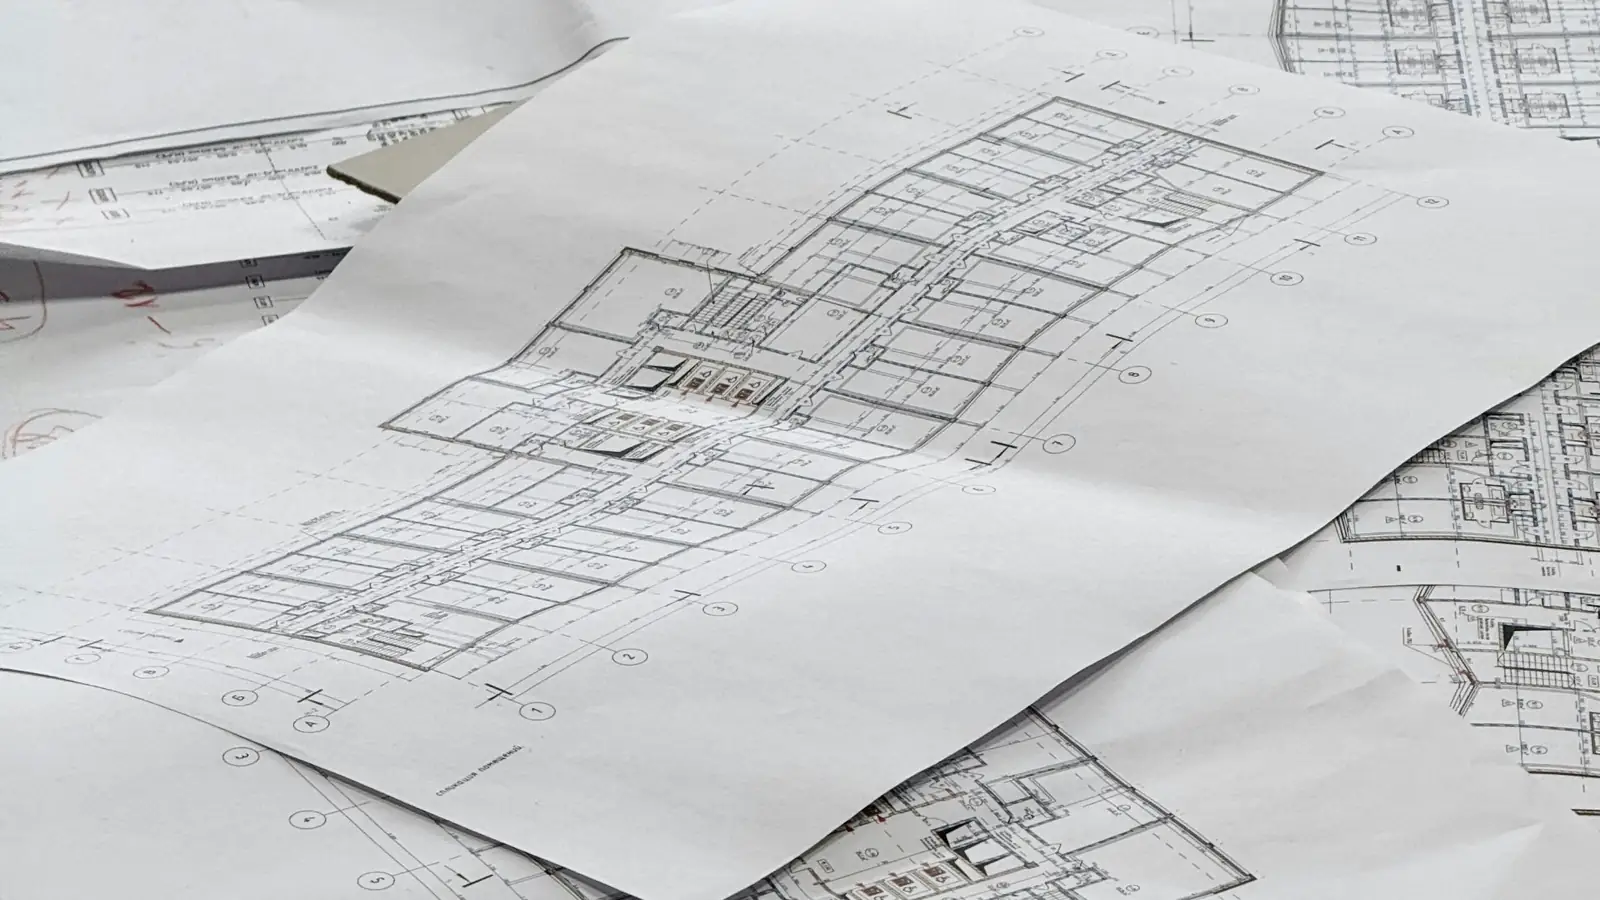
How do you do a lumber takeoff from floor plans?
A lumber takeoff measures each wall, floor and roof assembly on the framing plan, then converts length into piece counts using on-center spacing and stock lengths. You record studs, plates, headers, joists and sheathing on a takeoff sheet, apply a stated waste factor, and price the result.
What a Lumber Takeoff Is and Why Traceability Matters
A lumber takeoff is the measured, itemized list of framing lumber on a project, sorted by nominal size, grade and species, stock length, and piece count. It is not a budget allowance or a square-foot rule of thumb. Each line answers one question: how many pieces of this member, in this length, does the drawing require? The finished document is a line-item sheet a reviewer can re-derive line by line without calling you.
Traceability is the whole value of the exercise. If a 2x10 floor joist line reads 24 pieces at 16 ft, a reviewer must be able to see the span it covers, the on-center spacing used, the piece-count arithmetic, and the waste allowance applied. When a supplier quotes a different length or a plan revision moves a wall, you change one input and the count follows. An untraceable number cannot be corrected, only re-guessed.
Learning how to do a lumber takeoff properly starts with accepting that the sheet is a record of decisions, not just totals. Two estimators can measure the same plan and land on different counts because one assumed a double top plate at a partition and the other did not. The sheet should state that assumption on the line, so the difference is visible and arguable rather than buried.
An accurate lumber takeoff checklist is short and blunt: drawing revision logged, scale confirmed, member schedule read, spacing verified per wall, openings deducted, waste factor stated by member type, and every subtotal re-added. Run it before the sheet leaves your desk and again when plans are reissued. Most count errors survive the first pass because nobody re-reads the assumptions column.
Board foot and linear foot are different units and the sheet must say which one each line uses. Dimensional lumber under 2 in. nominal thickness is normally bought and counted by linear foot and piece; thicker stock and hardwood are often priced by board foot, which is 144 cubic inches of nominal volume. Mixing the two on one line is a common source of supplier disputes.
Lumber takeoff vs. framing estimate
A framing estimate prices labor and equipment alongside the material; a takeoff stops at measured quantities. Keeping the two documents separate lets you re-price labor when wage data moves without re-measuring the house. Our lumber takeoff and estimating work delivers the quantity sheet first, with pricing built on top of it.
The four traceable inputs: unit, measurement rule, arithmetic, public data
Every line carries a unit of measure, the measurement rule applied (say, studs at 16 in. o.c. plus one per corner), the arithmetic that produced the count, and the public data source behind any cost column. KNR builds sheets this way so a reviewer can audit a single line in under a minute. The same discipline underlies the measured quantity sheets we produce.
The 5 Key Steps to an Accurate Lumber Takeoff
The lumber takeoff steps below run in a fixed order because each one feeds the next. Skip the setup and the measurements drift; skip the conversion and the sheet lists lengths nobody stocks. Work the sequence on a small garage first, then apply it unchanged to a two-story house.
Step 1: Set up sheets and scale from the drawings
Log the drawing revision and date on every sheet before you measure anything. Confirm the stated scale against a known dimension, such as a 3 ft door opening, and note the scale used per page. Build one tab per member type: wall studs and plates, headers, floor joists, ceiling joists, rafters and ridge, blocking, and sheathing. A clean tab structure is most of an accurate lumber takeoff checklist.
Step 2: Measure framing lengths by member type
Measure each wall run once and record it in linear feet, then attach the member rules to that run. For a 40 ft exterior wall at 9 ft plate height with studs at 16 in. o.c., the stud count is 40 ÷ 1.333 = 30 spaces, plus one stud to close the run, giving 31 studs at 9 ft. Plates are counted by run length times the number of plates: a single bottom plate and a double top plate on that wall total 40 × 3 = 120 linear feet of plate stock. Openings are deducted from the run and added back as header and jack stud lines.
Step 3: Convert to piece counts and stock lengths
Convert linear feet into purchasable pieces. A 120 linear foot plate requirement becomes 15 pieces of 8 ft stock, or 10 pieces of 12 ft stock, and the choice belongs on the sheet because it changes both cost and cut waste. Studs at 9 ft cannot come from 8 ft stock, so the line moves to 10 ft or 12 ft material with the offcut recorded. Round up per line, never per total, or the shortfalls hide inside the averages.
Step 4: Apply waste factors by member type
Waste is not one number. Typical framing waste runs higher on cut-heavy members such as jack studs and rafters than on plates cut from long stock. State the percentage on each line and show the multiplied result, so a supplier or reviewer can challenge the rate without re-measuring. Our guide to how to calculate construction material quantities covers the same multiplier logic for other trades, and our material takeoff services apply it line by line across every division.
Step 5: Cross-check against the framing plan and elevation
Reconcile the sheet to the framing plan: every header scheduled, every ceiling joist run, every built-up beam accounted for. Check wall heights against the section drawing and confirm that plate height plus member depth matches the elevation. A second estimator should re-add the subtotals cold. For a full worked sheet, see this quantity takeoff example.
| Line | Member | Rule | Arithmetic | Quantity | Unit |
|---|---|---|---|---|---|
| 1 | 2x6 bottom plate | 1 plate per run | 40 ft × 1 | 40 | linear ft |
| 2 | 2x6 top plates | double top plate | 40 ft × 2 | 80 | linear ft |
| 3 | 2x6 studs at 16 in. o.c. | run ÷ 1.333 + 1 | (40 ÷ 1.333) + 1 = 31 | 31 | pieces at 9 ft |
| 4 | Plate stock, 12 ft | round up per line | 120 ÷ 12 | 10 | pieces |
| 5 | Stud stock, 10 ft | 9 ft studs from 10 ft stock | 31 | 31 | pieces |
| 6 | Header, 6 ft opening | 2 plies, 1 ft bearing each end | (6 + 2) × 2 | 16 | linear ft |
| 7 | Jack studs | 2 per header end | 2 × 2 | 4 | pieces at 9 ft |
Reading Plans for a Lumber Takeoff: Scales, Symbols and Schedules
A framing lumber quantity takeoff is only as good as the plan set behind it. Before measuring, confirm you hold the architectural floor plan, the structural framing plan, all four elevations, at least one wall section, and the wall schedule. A missing section means wall heights are assumed. Assumed heights propagate into every stud and plate line on the sheet.
Floor, roof and wall framing plans
The framing plan gives member size, spacing and direction of span; the floor plan gives the geometry and opening locations. Read them together. Joist direction on the plan sets which walls are bearing, and bearing walls drive the header schedule. Roof framing plans give rafter size, spacing and the ridge board, and they usually state whether the assembly is stick-framed or trussed.
Wall framing plans and elevations carry the on-center spacing, typically 16 in. o.c. or 24 in. o.c., and the plate height. When you count framing studs plates and headers, work wall by wall rather than room by room, because a stud line serves both faces of a partition. Each opening adds a header, two king studs, and jack studs sized to the header bearing; each corner and intersection adds a stud the spacing rule does not produce.
Symbols repay a close read. A filled triangle or a note such as "HDR" flags a header; a dashed line through a wall often marks a dropped beam or a doubled member. Cripple studs above and below openings are frequently drawn but rarely dimensioned, so count them from the opening height to the plate. A rafter that lands on a valley or hip needs a length taken from the roof plan geometry, not from the eave-to-ridge run.
General notes, lumber schedules and span tables
General notes state the species, grade and moisture content for each member class, and the schedule lists nominal size against use. Nominal size is not dressed size: a 2x10 is 1.5 in. by 9.25 in., and any depth check against a span table must use the dressed dimension. Confirm the code edition the span table cites with the local building department before relying on it.
Plan quality changes takeoff risk more than any other input. A dimensioned wall schedule with a header table lets an estimator work fast and defend every line; a plan set with unlabeled walls forces assumptions that must be listed and priced as allowances. Our framing takeoff and estimating support notes each assumption on the sheet for that reason, and the common takeoff errors and how to catch them write-up shows what happens when they go unrecorded.
| Input | Drawing source | What to record | Failure mode if missed |
|---|---|---|---|
| Stud size and spacing | Wall framing plan, general notes | Nominal size, o.c. spacing, plate height | Stud count off by one per run |
| Plate count | Wall section, general notes | Single or double top plate, sole plate | Plate stock understated by a third |
| Header size and bearing | Framing plan, header schedule | Ply count, span, bearing length | Jack and king studs omitted |
| Joist size and span | Floor framing plan | Nominal size, spacing, direction | Rim joist and blocking missed |
| Rafter and ridge | Roof framing plan | Size, spacing, ridge board depth | Rafter length taken from wrong run |
| Species and grade | General notes, lumber schedule | Grade stamp requirement per member | Substitution rejected at inspection |
Doing the Math: Linear Feet, Board Feet and Piece Counts
Every framing line resolves to one of three units: piece count, linear feet, or board feet. Piece count suits studs, jack studs, king studs and headers cut to a schedule; linear feet suits plates, rim joist runs and ridge board; board feet prices thicker or wider stock where volume matters more than length. A board foot is 144 cubic inches, so nominal thickness times nominal width times length in feet, divided by 12, gives board feet per piece.
To learn how to calculate lumber for framing, work one wall at a time. A 20-foot wall at 16 inches o.c. carries 16 studs by the spacing rule (20 ÷ 1.333 = 15 spaces, plus one), each 8 feet tall: 16 × 8 = 128 linear feet of wall studs. Add three plates at 20 feet each (single bottom plate, double top plate): 60 linear feet. Total for the wall: 188 linear feet, or 188 × 1.5 × 3.5 ÷ 12 = 82.25 board feet in 2x4 stock.
Floor joists follow the same logic in the other direction. A 24-foot span at 16 inches o.c. needs 19 joists (24 ÷ 1.333 = 18 spaces, plus one); at 14 feet long each, that is 266 linear feet. Rafters use the slope length from the section drawing, not the plan run: a 12-foot run on a 6/12 pitch gives a slope length of 13.42 feet, and 19 rafters give 254.98 linear feet. Headers are counted by opening width plus bearing, then by ply.
The calculator below covers the slab quantities that travel with a framing package — slab thickness, area and waste — returning net cubic yards and an order quantity. It does not convert framing members, so keep those on the linear-foot and piece-count lines of your sheet.
Slab quantity takeoff
- Area
- 2,400 sq ft
- Volume
- 800 cu ft
- Net concrete
- 29.63 cu yd
- Order quantity
- 31.11 cu yd
Formula: length × width × (thickness ÷ 12) ÷ 27 = cubic yards. Thickened edges, footings and pump waste are taken off separately.
Waste Factors, Stock Lengths and the Lumber Takeoff Sheet
Waste is a line item, not a rounding habit, and it belongs to the member type rather than the package. Plates and rim joists cut from long stock waste less than studs cut from 8-foot material, and short cripple studs above and below openings waste more because offcuts rarely fit twice. Typical framing allowances run from about 5 percent on plate stock to 10 percent on studs and joists, with 15 percent on complex rafter and header cuts; confirm the allowance your supplier prices and your crew actually leaves on site.
Stock length changes cost before waste does. A 20-foot wall framed in 8-foot studs is fine, but a 24-foot floor joist bought as 24-foot stock prices differently than two 12-foot pieces spliced over a beam. Compare the linear-foot total at each available length, add the waste, then price the piece count the yard will actually deliver. This is where a lumber takeoff sheet earns its keep: one row per member, with length, quantity, waste percentage and extended quantity.
A stud count that ignores openings will overstate the wall. Deduct full-height studs at each door and window, then add the king studs, jack studs and cripple studs the opening requires, so the sheet shows both the deduction and the replacement.
For a second opinion on the framing scope, our framing scope review checks the same member list against the elevations.
| Member | Typical waste | Reason |
|---|---|---|
| Bottom plate and sole plate | 5% | Cut from long stock, few unusable offcuts |
| Wall studs | 10% | Openings, cripples and crown sorting |
| Floor joists | 10% | Rim and trim cuts at bearing |
| Rafters | 10–15% | Slope cuts and ridge fit |
| Headers | 10% | Ply cut to opening width |
| Blocking and nailers | 15% | Short pieces, high offcut rate |
Typical waste percentages by member type
Plates and rim joists: 5 percent. Wall studs and floor joists: 10 percent. Rafters, hips and valley members: 10 to 15 percent. Headers and built-up beams: 10 percent. Blocking and nailers: 15 percent. Treat these as starting points and adjust for the cut list, the stock lengths available and how much reuse the crew plans.
Designing a takeoff sheet a reviewer can audit
Use fixed columns: member description, nominal size, grade, length, unit of measure, quantity, waste percentage, extended quantity and source drawing. Add a reference column pointing to the sheet, grid line or wall schedule, and a note column for the measurement rule applied. A reviewer should be able to recompute any row from the sheet alone, which is the principle behind our traceable quantity takeoff method work.
Lumber Takeoff Mistakes That Break a Framing Package
The most common failure is a wall counted twice — once from the floor plan and again from the elevation — which inflates the stud count and the plate length together. A traceable sheet tags every wall with one source drawing and one grid line, so a duplicate row is visible before the bid goes out. The same tag catches walls shown on both the architectural and the framing plan.
Spacing errors rank second. A wall measured at 24 inches o.c. when the framing plan calls for 16 inches o.c. loses roughly a third of its studs; the reverse overbuys. Read spacing from the wall schedule or the general note, not from habit, and record the rule in the measurement column. Confusing board feet vs linear feet lumber is the third: a 2x10 priced per board foot and ordered per linear foot will not reconcile at the yard.
Missing blocking is quiet until the drywall crew arrives. Backing at cabinet runs, grab bars, TV locations and stair stringers rarely appears on the framing plan, so it has to be carried as a separate line from the architectural drawings. Ignoring the double top plate is the fourth error: two plates at every bearing wall, plus the sole plate, changes the plate total by a third on a single-story layout.
Finally, openings handled as solid wall leave out king studs, jack studs and cripple studs, and leave the header off the sheet entirely. Our review of the errors that skew a bid shows these four account for most of the variance between bid and buy. When the framing package is large, professional lumber takeoff and estimating checks each line against the drawing before you send it to the yard.
From Lumber Takeoff to Framing Package: Pricing and Handoff
A completed lumber takeoff is a quantity document, not a price. The pricing step attaches a unit cost and a stock-length rule to each line, then rolls the lines into a framing package that a supplier can quote and a crew can pull from. That conversion is where the takeoff either holds up or drifts: a stud count priced at a nominal 8 ft length when the plate height calls for 9 ft studs understates the package on every wall in the building.
Pricing follows the takeoff sheet line by line. Piece counts for studs, jack studs, king studs and cripple studs are priced per piece at the stock length the wall height requires. Plates, rim joist runs, floor joists and ceiling joists are priced per linear foot at the species, grade and nominal size shown on the framing plan. Headers carry their own line because they are sized, often doubled, and frequently a different species or engineered product than the field framing.
Material price movement is the second variable. The chart below rebases the BLS Producer Price Index series for the materials in this scope to 100, so you can see how the lumber and wood products index has moved over the trailing period relative to its starting point. A takeoff priced from a supplier quote dated three months ago is a different number from one priced today, and the index is the public record of that gap.
Labor sits on the same sheet but on its own lines. The wage table below shows national median hourly wages for carpenters, construction laborers and first-line construction supervisors; those rates, not the material index, drive the installation side of the package. Keep material and labor in separate columns so a supplier change does not disturb the labor build-up.
Before handoff, confirm the sheet carries the waste allowance per line rather than as a single lump at the bottom. A lumber waste factor framing allowance of 5 to 10 percent is typical for dimensional lumber, applied higher on cut-heavy items such as jack studs and cripples and lower on plates and rim joist stock. Note the on-center spacing assumption, 16 inches o.c. or 24 inches o.c., on the sheet header so the supplier and the estimator are reading the same basis. For a second set of eyes on the package, professional framing estimating services can review the priced sheet against the drawings.
What you hand over is a bid-ready package: the takeoff sheet with quantities and units, the marked-up framing plan and elevations showing where each count came from, the waste and stock-length assumptions, and the price columns. Send your plans when you want that package built from your drawings rather than assembled in-house.
To start, request a free quote and attach your drawings.
Material price movement, Oct 2023 to Sep 2026
Frequently Asked Questions
How do you calculate lumber for framing?
Work wall by wall from the framing plan: multiply wall length by stud spacing to get stud count, add one stud per corner, intersection and opening, then add plates at wall length times the number of plate rows. Joists and rafters come from span and on-center spacing, and every line is extended by a stated waste factor. The result is a piece count and linear footage per nominal size, not a single lump total.
What is the difference between board feet and linear feet in a lumber takeoff?
Linear feet measure length along the piece and drive piece counts and stock-length ordering. Board feet measure volume: nominal thickness times nominal width times length in inches, divided by 144. A 2x10 is 1.667 board feet per linear foot. Framing packages are usually bought and priced in linear feet or pieces, so board feet matter mainly for comparison and for hardwood or specialty stock.
What waste factor should I use for framing lumber?
Typical framing waste runs about 5% for simple rectangular walls cut from stock lengths and 10% to 15% where there are many openings, hips, valleys or short walls that leave offcuts. Add separately for breakage and for stock-length rounding. State the factor on the takeoff sheet so the bid reviewer can see what is carried and adjust it rather than guess.
How many studs are in a wall takeoff per linear foot?
At 16 inches on center, a wall needs roughly 0.75 studs per linear foot plus one stud for the end, and at 24 inches on center roughly 0.5 studs per linear foot plus one. Add jack and king studs at every opening and full-height studs at corners and wall intersections. The spacing rule, not a rule of thumb, sets the count.
Can I do a lumber takeoff from PDF plans?
Yes. A vector PDF keeps line weights and text searchable, so wall lengths and schedules can be measured directly at the stated scale. Scanned or skewed PDFs need the scale bar verified on each sheet before measuring. Send the full set, including framing plans, elevations, sections and wall schedules, because a floor plan alone rarely carries plate heights or header sizes.
How accurate should a lumber takeoff be before bidding?
Accurate enough that every quantity traces to a drawing, a measurement rule and a stated waste factor. A bid-grade takeoff should reconcile piece counts to linear footage per nominal size and show openings, headers and blocking as separate lines. Small rounding differences are acceptable; unexplained totals are not, because they cannot be checked or defended after award.
Do you sign NDAs for lumber takeoffs?
Clients can request an NDA before sending drawings, and the terms are agreed before plan review begins. Send the request with the plan set so the paperwork is settled first. We do not publish a standard NDA policy, so each request is handled on its own terms.
Can you use my estimate template for the lumber takeoff?
Send your template along with the plans and we confirm whether the estimate can be delivered in it. Many clients use our Excel workbook and PDF summary with marked-up drawing pages, but a client format is workable when the line structure and units are clear. The format is settled with the quote, before production starts.