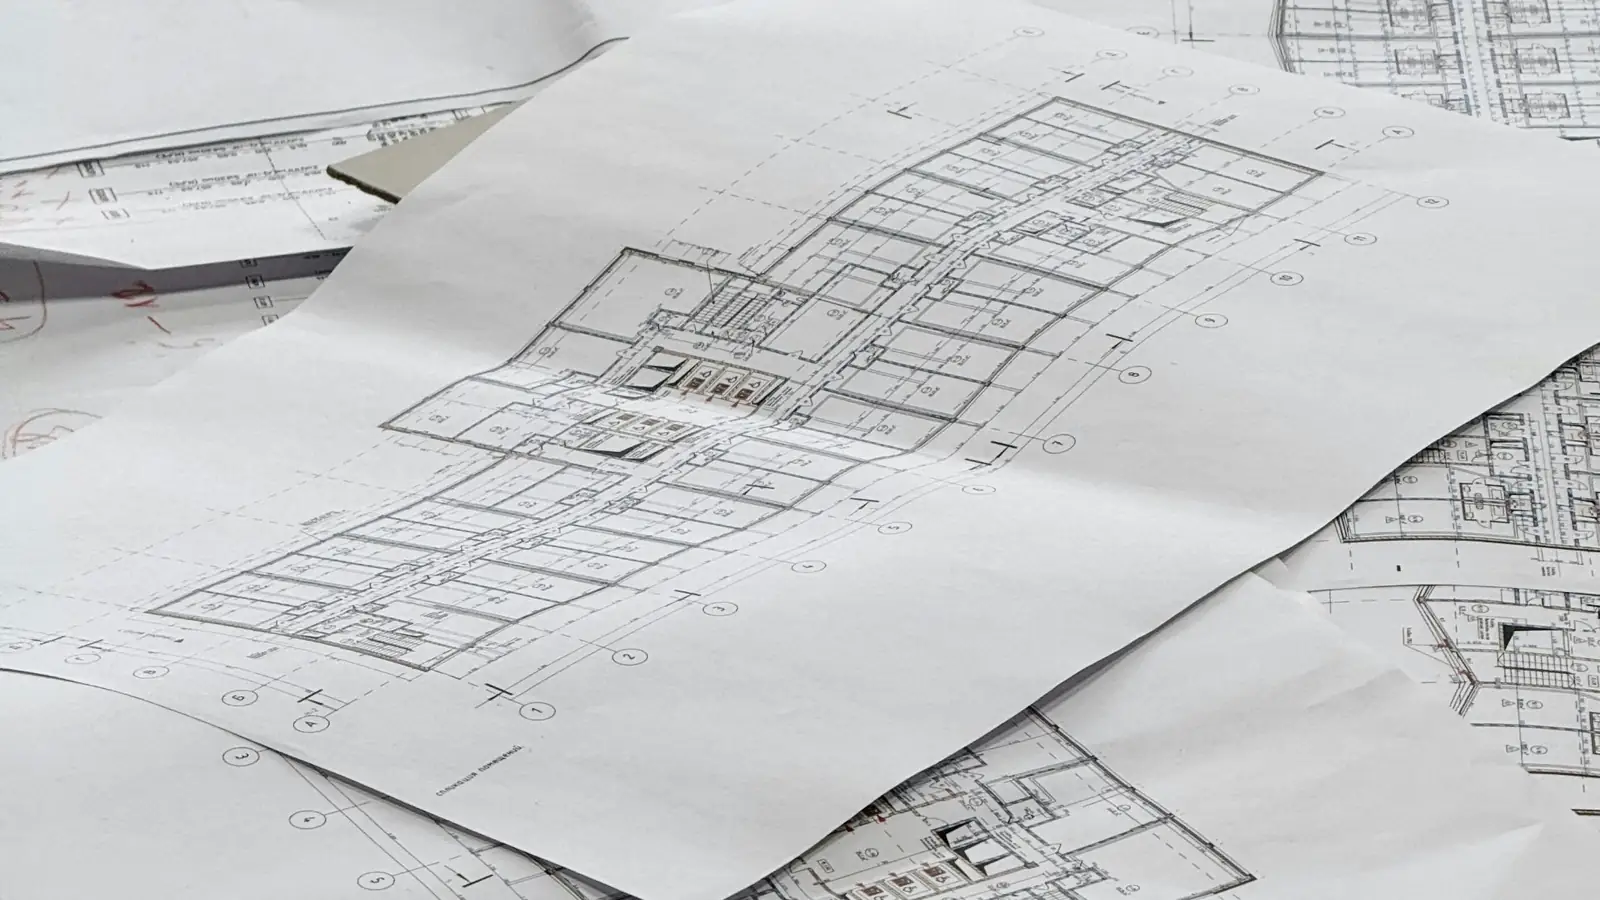
How do you do a fireproofing takeoff on a commercial project?
A fireproofing takeoff measures each rated assembly from the drawings, assigns spray-applied fireproofing thickness or intumescent paint dry film thickness from the listed hourly rating, and counts firestop penetrations by type, size and barrier. Quantities are grouped by assembly so waste, overspray and access can be priced separately.
What Is a Fireproofing Takeoff and Why Insulation Estimators Should Care
A fireproofing takeoff converts the fire-resistance ratings on a drawing set into measured quantities: square feet of sprayed material at a stated thickness, gallons of intumescent coating at a stated dry film thickness, or linear feet of board and wrap. The numbers come from three inputs that must stay visible on the sheet — the rated assembly, the unit of measure, and the waste allowance. Insulation estimators already work this way, which is why the transition is short.
A firestopping takeoff runs alongside it but counts differently. Where fireproofing is measured by area or volume over structural steel, firestopping is measured by penetration and by joint: each sleeve, cable bundle, duct, and curtain-wall gap is a countable item tied to a listed system. The two scopes are separate CSI MasterFormat lines — 07 81 00 for applied fireproofing and 07 84 00 for firestopping — and should never share a single line item.
Spray applied fireproofing takeoff work is the closest match to thermal work in arithmetic. Both start from a substrate area, apply a coverage rate from a manufacturer or listing document, and add waste. The difference is that SFRM coverage is driven by required thickness and density rather than R-value, so the estimator reads a fire-resistance rating instead of a thermal target.
Our fireproofing quantity takeoff service is built to keep that chain intact: every quantity on the workbook traces to a drawing page, a measurement rule, and a source document.
Fireproofing vs. firestopping: definitions and scope
Fireproofing protects structural members so they hold their load during a fire; it covers spray-applied material on beams and columns, intumescent coatings, and board or wrap encasement. Firestopping restores the fire rating of a wall or floor where something passes through it, using sealants, putty pads, collars, and pillows tested as a system. A beam at 2-hour rating and a 4-inch pipe through a 2-hour wall are two different scopes with two different units — square feet versus each.
Why insulation estimators are well-positioned for fireproofing takeoffs
Insulation work trains the same habits: reading a schedule, matching a product to a substrate, converting thickness into coverage, and carrying waste as a visible percentage rather than a fudge factor. You already scale off architectural and structural sheets and reconcile them against mechanical plans. That is most of the skill required for a fireproofing quantity takeoff; the rest is learning the listing documents.
Key differences between thermal insulation and fireproofing takeoffs
Thermal quantities follow R-value and pipe or duct size; fireproofing quantities follow hourly rating, member size, and the tested assembly. Insulation waste is typically a small percentage on board goods, while SFRM waste is driven by overspray and rebound and can run higher — confirm the allowance with the applicator. Fireproofing also carries a substrate condition check: mill scale, primer type, and shop paint can change adhesion and are worth a line item in the takeoff notes.
Fireproofing Takeoff: Step-by-Step Measurement Rules for SFRM, Intumescent Paint, and Boards
Start by tagging the rated members on the structural plans, then record the required rating, the member type and size, and the assembly reference from the UL Fire Resistance Directory or the manufacturer's listing. Measure surface area exposed to fire, not the full perimeter of the member — a beam's top flange against a slab is a classic double-count. The calculator below is a slab volume model; use it the same way you would use a volume model for SFRM, where area times thickness gives cubic feet and the order quantity is that volume with waste added.
For fireproofing estimating, the arithmetic is short but the inputs are strict. Area in square feet times thickness in inches, divided by 12, gives cubic feet of material. Divide by 27 for cubic yards, then divide by the packaged yield to get bags or pails. Density in pounds per cubic foot comes from the manufacturer's data sheet for the specific listed thickness, and it changes with thickness, so read the right row. A fireproofing takeoff spreadsheet should carry the yield and density as editable cells so a product substitution updates every line at once.
Keep the waste factor as its own column. Rebound, overspray, and masking losses on SFRM are real and vary by applicator and substrate; state the percentage and its source rather than burying it in the unit rate. On intumescent work, waste is smaller but surface preparation and primer coverage add area.
| Line item | Unit | Quantity | Rule or source |
|---|---|---|---|
| Exposed column surface | square feet | 480 | 12 sf per column × 40 columns |
| Specified thickness | inches | 1.5 | UL assembly for required rating |
| Volume before waste | cubic feet | 60 | 480 × 1.5 ÷ 12 |
| Listed density | pounds per cubic foot | 15 | Manufacturer data sheet |
| Material weight | pounds | 900 | 60 × 15 |
| Waste allowance | percent | 10 | Applicator allowance, stated separately |
| Order weight | pounds | 990 | 900 × 1.10 |
Slab quantity takeoff
- Area
- 2,400 sq ft
- Volume
- 800 cu ft
- Net concrete
- 29.63 cu yd
- Order quantity
- 31.11 cu yd
Formula: length × width × (thickness ÷ 12) ÷ 27 = cubic yards. Thickened edges, footings and pump waste are taken off separately.
Spray-applied fire-resistive materials (SFRM): thickness, density, and coverage
SFRM is measured in square feet of protected member surface at a specified thickness, then converted to volume and weight. For an illustrative example, a W-shape column with 12 square feet of exposed surface per column across 40 columns gives 480 square feet; at 1.5 inches thick that is 480 × 1.5 ÷ 12 = 60 cubic feet. At a listed density of 15 pounds per cubic foot, the material weight is 900 pounds before waste. Add a stated waste percentage as a separate line, not inside the 900.
Intumescent paint: DFT, surface area, and waste factors
Intumescent paint is bid by dry film thickness (DFT) in mils, not wet thickness, and the coverage rate on the data sheet is usually square feet per gallon at a given DFT. Measure the member surface area the same way as SFRM, then divide by coverage to get gallons, and round up to full kits. Surface area for intumescent work often includes the full perimeter of the member, so confirm the fire-exposure assumption with the engineer before you scale.
Fireproofing boards and wraps: linear vs. area takeoff
Board encasement is measured by area for columns and beams and by linear feet for wrap systems on beams and ductwork, with the board width and thickness taken from the listed assembly. Count corners, closures, and fasteners as separate line items — they are the items most often missed and the ones that turn a clean takeoff into a short bid. Board joints and edge trim follow the manufacturer's installation instructions, so read them before you finalize the count.
Firestopping Takeoff: Counting Penetrations and Sealing Systems
A firestopping takeoff starts with a penetration schedule, not with a wall area. Walk each floor plan and tag every sleeve, cable tray, duct, and pipe where it crosses a rated assembly, then record the barrier type, the penetrating item size and material, and the required rating. Each tag becomes one line in the firestop penetration takeoff, and the tag number should match the drawing bubble so a reviewer can trace any quantity back to a sheet.
System selection is the step that most often goes wrong. A UL-classified firestop system is specific to the pipe material, diameter, annular space, and barrier construction, and the system number must be entered on the line item — not a generic sealant description. When two similar penetrations sit on different wall types, they need different systems and possibly different unit costs. For firestopping estimating, the count is the driver and the sealant volume is the derived quantity.
Sealant volume per penetration comes from the annular space area times the seal depth, converted to fluid ounces and divided by the cartridge size, then rounded up. Putty pads are counted per box or per receptacle, collars per pipe, and pillows per opening. Our construction takeoff services apply the same tag-to-line discipline across every division on a set.
| Penetration type | Count (each) | System reference | Unit of measure |
|---|---|---|---|
| 4-inch steel pipe through 2-hour wall | 24 | UL system per listing | each |
| 2-inch plastic pipe through floor | 18 | UL system per listing | each |
| Cable tray through 2-hour wall | 6 | UL system per listing | each |
| Rectangular duct through 1-hour wall | 9 | UL system per listing | each |
| Floor slab edge joint | 0 | Mineral wool and sealant | linear feet |
| Sealant cartridges | 57 | Derived from annular volume | each |
Penetration types: pipes, cables, ducts, and mixed penetrations
Separate the count by type because the systems do not interchange. Metallic pipe, plastic pipe, insulated pipe, cable bundles, cable tray, and rectangular duct each carry their own listing family, and mixed penetrations such as a cable bundle beside a conduit need a system tested for the combination. Count by floor and by barrier so the totals reconcile against the rated wall and floor schedules.
Firestop system selection and quantity per UL/FM listing
For each penetration line, record the UL or FM system number, the sealant or device, and the quantity per opening. An illustrative example: an annular space of 0.5 inch around a 4-inch pipe gives a sealant ring of roughly 7.07 square inches (π × ((2.25)² − (2.0)²)); at a 5-inch seal depth that is about 35.3 cubic inches, or roughly 19.6 fluid ounces, so one 20-ounce cartridge covers one opening before waste. Confirm the actual annular space and depth in the listing.
Linear joint seals and perimeter fire containment
Joint seals are measured in linear feet along the joint, with the joint width and seal depth recorded so the sealant volume can be derived. Perimeter fire containment at the floor slab edge is measured in linear feet of the curtain-wall gap and uses mineral wool and sealant in a tested combination. Both scopes sit in 07 84 00 and should carry their own waste line, since joint geometry rarely matches the nominal width.
How Do You Handle Waste, Overlap, and Access in Fireproofing Takeoffs?
Waste is not a single percentage bolted onto the bottom of a fireproofing quantity takeoff. It is the sum of three separate losses: material that never leaves the pail, material applied beyond the net theoretical thickness, and material consumed by rework at masked or inaccessible surfaces. Carry each one as its own line so the estimator who reviews the sheet can see the rule behind it.
The contingency calculator below takes a base estimate and an AACE estimate class from 5 to 1 and returns a low and high contingency with a budget range. Class 5 covers concept-level scope, where fireproofing quantities are often derived from floor area ratios; Class 1 is a bid-ready takeoff measured from the drawings. A fireproofing scope still at Class 3 should not carry the same contingency as a Class 1 sheet with every beam length scaled.
| Scope item | Unit measured | Typical allowance | Basis to record on the sheet |
|---|---|---|---|
| SFRM on open structural steel | Square feet of member surface | 10–15% waste | Manufacturer coverage chart, rebound observed on similar members |
| SFRM on closely spaced members | Square feet of member surface | 15–20% waste | Member spacing and bracing density |
| Intumescent paint | Square feet of member surface | 5–10% waste | Coats required, pot life, masking extent |
| Firestop sealant | Each penetration | Bead length × depth per system | UL system detail and annular space |
| Board joints and taping | Linear feet of joint | Per manufacturer joint schedule | Joint compound and tape per 100 linear feet |
| Masking and protection | Square feet or linear feet | No material; labor only | Surfaces protected and removal sequence |
Contingency range by estimate class
- Low contingency
- $150,000 (10%)
- High contingency
- $300,000 (20%)
- Budget range
- $1,650,000 – $1,800,000
Typical planning ranges that follow the AACE estimate-class idea: less design, more contingency. Set the final figure from a risk review of your own project.
Waste factors for SFRM, intumescent paint, and sealants
Spray-applied fireproofing loses material to overspray, rebound, and drum residue. Typical waste for SFRM runs about 10 to 15 percent on open structural steel and higher where members are closely spaced or heavily braced. Intumescent paint waste is lower, typically 5 to 10 percent, because it is applied in thin coats with less rebound, but masking and pot life losses belong in that figure. Firestop sealant waste is usually calculated per penetration rather than as a percentage, since tubes are consumed by bead length and depth.
Document the rule next to the quantity, not in a footnote. A line reading "SFRM, beams, 2-hour, 1.10 waste factor — manufacturer coverage chart, 15 percent rebound allowance for W10 sections" survives review; a bare 1.15 multiplier does not. The same discipline applies to any fireproofing material takeoff you build from a quantity takeoff excel template.
Overlap and masking allowances
Overlap is real material. Spray passes overlap by roughly half a nozzle width, and board joints require taping and joint compound that never appears in the net board area. Measure the gross surface area of the member, including the web fillets and flange faces, and apply the overlap allowance as a separate percentage rather than inflating the area.
Masking is the opposite problem: surfaces you protect consume labor and tape but no fireproofing material. List masked areas — column base plates, embeds, window frames, finished concrete — as a linear-foot or square-foot line in the labor column. Omitting them is one of the common takeoff errors construction reviewers find most often on fireproofing sheets.
Access and scaffolding impact on quantities
Access changes productivity, not the net quantity, so keep it out of the material lines and put it in labor and equipment. A beam at 30 feet over an occupied floor needs a lift or scaffold; the same beam at 8 feet does not. Record the access method per area on the takeoff so the pricing sheet can assign the right crew hours.
Where access is restricted, add a labor inefficiency factor and state its basis — for example, 1.20 on applicator hours for work above ceiling grid with limited reach. The calculator below will not invent that factor for you; it applies contingency to whatever base you enter, so the access allowance must already sit inside the base estimate.
Pricing Fireproofing and Firestopping: Labor, Material, and Equipment Traceability
A price is only as good as the three columns behind it: material, labor, and equipment. Build each from a document you can point to — a supplier quote, a published wage rate, a rental invoice — and the fireproofing takeoff becomes an audit trail rather than an opinion. Where the scope crosses into sprinkler and standpipe work, hand those lines to the sprinkler and standpipe cost estimating team rather than stretching a fireproofing unit rate to cover them.
| Cost column | Unit | Source document | What the reviewer checks |
|---|---|---|---|
| SFRM material | Cost per square foot at specified thickness | Supplier quote plus coverage chart | Thickness, density, and waste factor stated |
| Intumescent paint material | Cost per square foot per coat | Supplier quote plus coverage rate | Dry film thickness and number of coats |
| Firestop sealant material | Cost per penetration | System listing plus tube price | Bead depth and annular space |
| Applicator labor | Hours per 100 square feet or per penetration | Productivity log or historical rate | Access condition and crew size |
| Equipment | Rental cost per period | Rental invoice or quote | Utilization period tied to area |
| Burden and overtime | Percentage and blended rate | Payroll policy | Burden base and overtime share |
Loaded labor rate calculator
- Loaded rate
- $31/hr
- Blended with overtime
- $32/hr
- Labor hours
- 320
- Crew labor cost
- $10,279
Burden covers payroll taxes, workers’ compensation, insurance and benefits; it varies by state, trade and company. Overtime is priced at time and a half.
Material costs: SFRM, intumescent paint, firestop sealants
Price SFRM by the bag and convert to cost per square foot using the manufacturer's coverage chart at the specified thickness and density. Intumescent paint prices per gallon with a stated coverage rate at the required dry film thickness; a 0.35-inch DFT requirement and a 0.15-inch requirement are different products at different prices. Firestop sealants price per tube or per pail, and the system listing fixes the bead depth.
Steel mill products moved sharply in the twelve months to September 2026, and plastic construction products moved modestly, per the Producer Price Index. Those indices matter because steel deck and steel members drive the surface area you fireproof, and plastic components appear in many firestop systems. The chart below shows the current index movements; cite the month you priced against on the estimate.
Labor productivity: applicator hours per unit
Productivity is the number most often guessed and least often documented. Record applicator hours per 100 square feet for SFRM, per 100 square feet per coat for intumescent paint, and per penetration for firestop systems. A spray crew on open steel typically covers far more area per hour than the same crew working above a ceiling grid, so split the takeoff by access condition before applying a rate.
The wage table below shows national median hourly wages from the Bureau of Labor Statistics for related trades, including construction laborers and sheet metal workers. Use the closest published occupation as a starting wage and document the substitution; do not silently invent a rate for an occupation the data does not list. The loaded labor rate calculator below takes a base wage, burden percentage, overtime share, crew size, and hours, and returns the loaded rate, blended overtime rate, labor hours, and crew labor cost.
Equipment: spray rigs, scaffolding, and lifts
Equipment belongs on its own line with a rental period and a utilization assumption. A spray rig with compressor and hoses rents by the day, week, or month; scaffolding and scissor lifts rent the same way and carry delivery, pickup, and operator certification costs. Charge equipment to the area it serves so a small masking-heavy zone does not absorb the cost of a rig that ran for three weeks elsewhere.
Tie each equipment line to the access method recorded during the firestopping quantity takeoff and the SFRM measurement. If the sheet says the beam was measured at height with a lift, the lift rental must appear in the price. KNR builds these columns from published wage data and price indices, then an estimator reviews the arithmetic; you can send your plans to start that review.
Common Fireproofing Takeoff Mistakes and How to Avoid Them
Most errors in a spray applied fireproofing takeoff are not arithmetic failures; they are rule failures. The estimator measured the right surface but applied the wrong thickness, or counted the right penetration but assigned the wrong system. Each mistake below has a traceable correction that points to a document — a UL listing, a manufacturer's coverage chart, or the drawing's fire-resistance schedule.
| Error | Where it appears | Correction | Document to cite |
|---|---|---|---|
| Single SFRM thickness for all member sizes | Material quantity | Thickness per member size from the listing | UL design and manufacturer coverage chart |
| Penetrations counted from plan only | Firestop quantity | Reconcile with penetration schedule | Firestop system listing |
| Beam priced by linear foot at a square-foot rate | Pricing | Convert to surface area before applying rate | Takeoff sheet with unit column |
| Intumescent DFT taken from floor area | Paint quantity | DFT from section factor per member | Manufacturer's section factor table |
| Waste applied as one blanket factor | Material quantity | Separate SFRM, paint, and sealant factors | Coverage chart and rebound allowance |
| Access method not recorded | Labor and equipment | Record lift or scaffold per area | Site access plan |
Misreading UL designs and thickness requirements
The fire-resistance schedule on the drawings names an assembly, and the UL design or listed system fixes the required thickness for each member shape and size. A W14x90 column and a W10x49 column in the same assembly often need different thicknesses. Measuring the column surface once and applying a single thickness across all shapes understates material on the heavy sections and overstates it on the light ones.
Correction: list each member size, look up its required thickness in the listing, and multiply surface area by that thickness. Note the UL design number and the listing revision date on the sheet. The same discipline carries into an intumescent paint takeoff, where the required dry film thickness depends on the member's section factor rather than on floor area.
Forgetting penetrations or miscounting firestop systems
Penetrations hide in wall and floor schedules, and a count taken from the plan alone misses sleeves added in the field. Count from the drawings, then reconcile against the penetration schedule and any coordination model. Each penetration carries a system designation, and mixing systems — a sealant system where a collar is required — changes both material and labor.
Correction: build a penetration register with location, penetrating item, barrier type, system number, and quantity. A firestopping takeoff built this way can be checked line by line against the schedule, and the register doubles as the submittal log. For the underlying method, see this construction quantity takeoff example.
Unit confusion: square feet vs. linear feet vs. each
Fireproofing is measured in square feet of member surface, firestopping in each of penetration, and joint systems in linear feet. Mixing them is the fastest way to produce a fireproofing material takeoff that cannot be reconciled. A common failure: pricing a beam by linear foot using a square-foot rate, which happens when the takeoff sheet has no unit column.
Correction: every row gets a unit, a measurement rule, and a quantity in that unit. Check the arithmetic after the units. If a floor has 40 penetrations at 3 systems and 12 of them are 2-hour rated, the register should show the split before any rate is applied. Review the types of construction takeoffs to confirm which measurement convention your reviewer expects.
Linking Fireproofing Takeoffs to KNR's Estimating Services
A fireproofing takeoff rarely travels alone. The same drawing set carries spray-applied fire-resistive materials on structural steel, intumescent paint on exposed members, firestop systems at every rated penetration, and the insulation and sealant scope that abuts all of it. Splitting that sheet by CSI MasterFormat division keeps quantities from double-counting, but it also means three separate estimating efforts that must reconcile before bid day.
We work from your drawings and specifications, not from a generic square-foot allowance. Each line carries its unit, the measurement rule you can check, and the arithmetic behind it. That is what makes a defensible fireproofing cost per square foot possible: the number traces back to measured areas, published wage data, and a stated waste factor rather than a rounded guess.
Send plans and specs through the quote request page and we return an Excel workbook and PDF summary with marked-up drawing pages, so your reviewer can follow every takeoff line back to the sheet it came from.
| Scope | Primary unit | Measurement rule | Reconciles with |
|---|---|---|---|
| SFRM on structural steel | sq ft of member surface | Perimeter × length, thickness per assembly | Intumescent paint areas |
| Intumescent paint | sq ft of steel surface | Coated face area, DFT per schedule | SFRM coverage |
| Firestop penetrations | each | Count per penetration schedule by system | Sprinkler head and pipe runs |
| Fire-rated board | sq ft | Wall or ceiling face area, both sides | Insulation cavity area |
| Sealant joints | linear ft | Joint length at rated interfaces | Firestop bead counts |
| Insulation | sq ft | Assembly area less openings | Board and firestop scope |
Fireproofing Estimating Services
SFRM and intumescent scopes get their own takeoff pass. We measure beam and column perimeters, apply the thickness schedule from the fire-resistance-rated assembly, and convert to pounds or gallons using the manufacturer's coverage rate. Board and cementitious products are counted by area with joint and fastener allowances. Our SFRM and intumescent estimating scope page covers the deliverable format; the takeoff itself follows the same rules as any construction quantity takeoff, with each area tied to a drawing grid line.
Fire Protection & Sprinkler Estimating
Firestop penetrations and sprinkler scope interact more than most estimators expect. A rated wall full of pipe penetrations changes both the firestopping count and the sprinkler layout, and the head count drives the penetration count. We keep the two scopes on separate tabs with a shared penetration schedule so the counts agree. Review how piping and head quantities are built for that scope, then cross-check them against your firestop tab before pricing.
Thermal & Moisture Protection Estimating
Insulation, sealants, and firestopping share wall and floor assemblies, and the boundary between them is where quantities leak. We assign each assembly's components to one division and note the interface on the takeoff so a sealant joint is not counted twice as a firestop bead. The insulation and sealant scope breakdown shows how those line items are organized; pairing it with a firestop penetration takeoff keeps the rated assembly complete from both sides.
Frequently Asked Questions
What is the difference between fireproofing and firestopping in a takeoff?
Fireproofing protects structural steel or deck from heat, measured in square feet of protected surface or board area. Firestopping seals openings where pipes, cables, and ducts pass through rated assemblies, counted per penetration and per listed system. On a fireproofing takeoff you carry SFRM thickness, intumescent paint, or board; on a firestopping takeoff you carry penetration counts, sealant, and collar quantities.
How do you calculate SFRM quantity for a fireproofing takeoff?
Multiply the protected surface area by the specified thickness to get volume, then multiply by the manufacturer's in-place density for the mix. Add an application loss allowance for overspray and rebound, and deduct areas excluded by the fire-resistance schedule. The result is dry material pounds, converted to bags by package weight. Illustrative: 10,000 sq ft at 0.75 in. thickness is 625 cu ft; at 15 lb/cu ft that is 9,375 lb, or 235 bags at 40 lb.
What waste factor should I use for intumescent paint in a fireproofing takeoff?
Typical allowances for intumescent paint run 5 to 10 percent for spray application, higher on complex member shapes and where masking and overspray loss are significant. Confirm the manufacturer's coverage rate in square feet per gallon at the required dry film thickness, and state the allowance as a separate line so the reviewer can see it. The intumescent paint takeoff should show primer and topcoat as separate items.
How many firestop systems do I need per penetration in a firestopping takeoff?
One listed system per penetration, but each unique combination of penetrating item, annular space, barrier type, and rating is its own line item. Group penetrations by system rather than by location so the count ties to the submittal schedule. A penetration through a rated wall with a different barrier on each side may need two systems. Confirm the tested systems against the manufacturer's listing before pricing.
Can insulation estimators do fireproofing takeoffs?
Yes. The measurement discipline is the same: read the assembly, apply the unit, and keep the arithmetic visible. Insulation estimators already handle thickness, coverage rates, and waste, which transfer directly to SFRM and board. The new skills are reading the fire-resistance schedule and the UL system listings, and those are learned from the drawings you already markup.
What units are used for fireproofing and firestopping takeoffs?
Fireproofing is measured in square feet of protected surface, with SFRM thickness in inches and material converted to pounds or bags. Board is square feet by thickness. Intumescent paint is square feet by dry film thickness, converted to gallons. Firestopping is counted per penetration, with sealant in linear inches or gallons and collars, putty pads, and sleeves in each.
What drives the fee for a fireproofing takeoff?
The fee is quoted per project after we review the plans. It depends on the drawing set size, how many levels carry a fire-resistance schedule, the number of unique firestop systems, and whether you want the workbook only or the marked-up drawing pages as well. Send the plans and any specification sections and we confirm the scope before quoting.
Can you use my estimate template for a fireproofing takeoff spreadsheet?
Send the template along with the plans and we confirm whether the estimate can be delivered in it. If the template's structure supports the line items and units, we populate it directly. If it does not, we deliver our Excel workbook and PDF summary and note the mapping so your template can be updated from it.