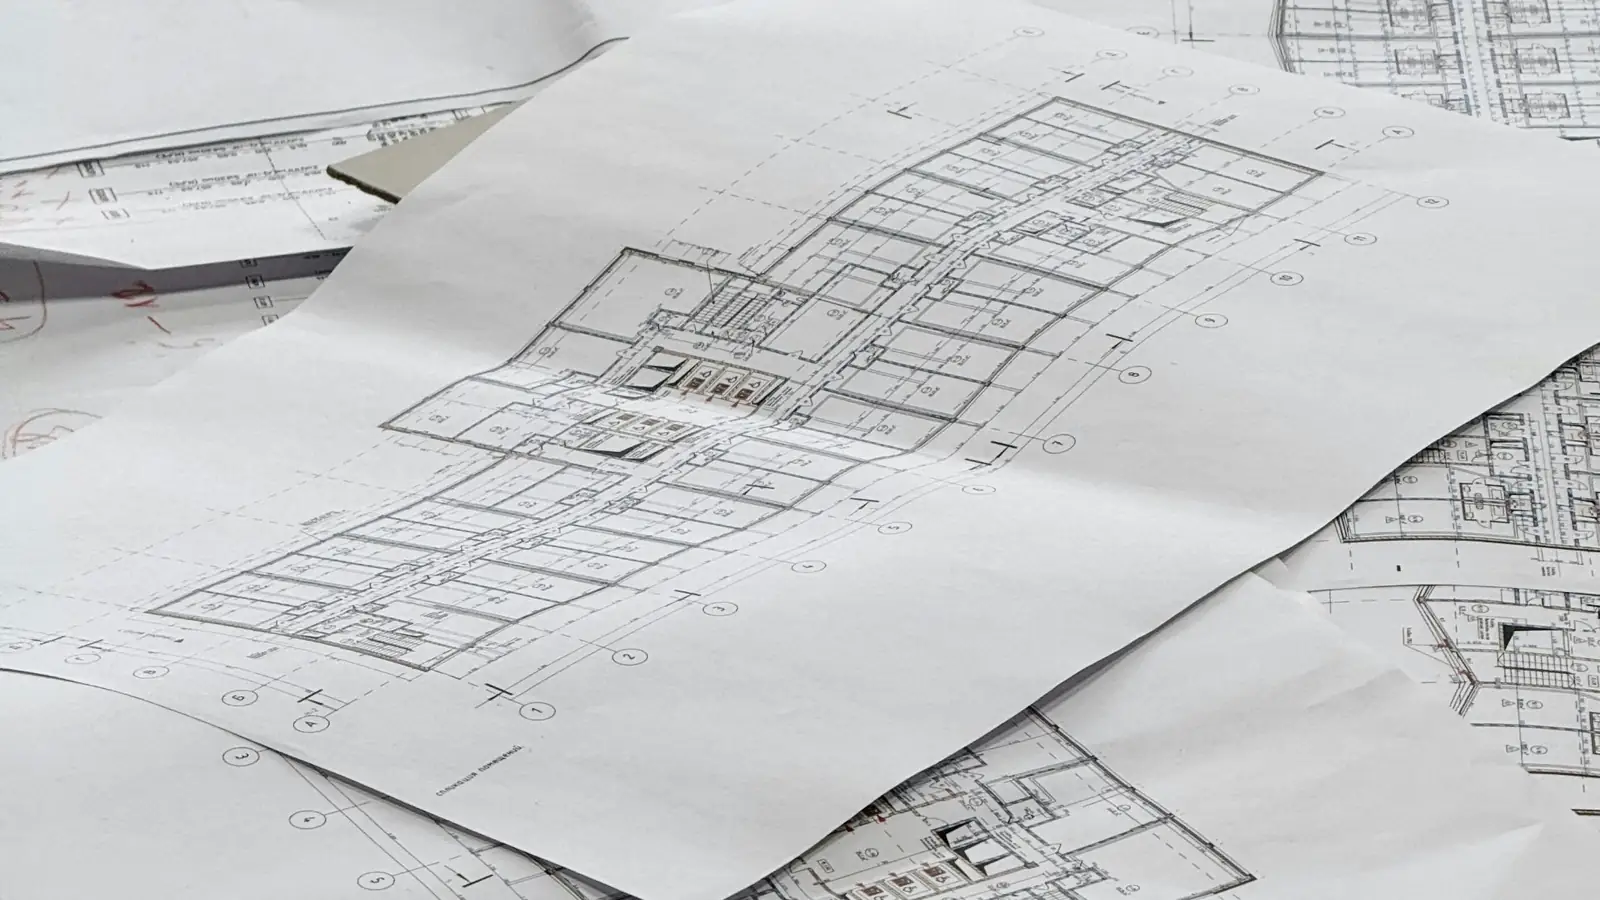
How do you do a concrete takeoff that holds up in a bid review?
A defensible concrete takeoff measures each element in its own unit, converts to cubic yards with a stated rule, applies a waste factor per element, and records the sheet, detail and scale behind every line. Formwork contact area, rebar and embeds stay on separate lines so reviewers can trace each number.
What a Concrete Takeoff Must Capture Before Any Pricing Starts
A concrete takeoff is a measured list of quantities, each one carrying its unit, its measurement rule and the sheet it came from. Before a single unit cost is applied, the list has to survive a stranger reading it: if a reviewer cannot retrace a line to a plan view, a section detail and a stated rule, the number is a guess. That is the standard we hold every line to, and it is the source of the concrete takeoff tips below.
Most concrete takeoff mistakes start earlier than arithmetic. They start when a slab area is scaled off a floor plan that a section detail contradicts, or when a wall is measured on the centerline in one line and on the face in the next. Fix the measurement rule once, write it in the header row, and the arithmetic follows. A line reading 84.0 CY with no stated thickness, no plan reference and no net-versus-gross rule cannot be defended in a scope review.
The calculator below takes length, width, thickness and a waste percentage and returns area, cubic feet, net cubic yards and the order quantity. It handles a rectangular placement only; irregular slabs, footings and walls still need line-by-line measurement. Use it as a cross-check on hand arithmetic, not as a substitute for reading the sheets.
Slab quantity takeoff
- Area
- 2,400 sq ft
- Volume
- 800 cu ft
- Net concrete
- 29.63 cu yd
- Order quantity
- 31.11 cu yd
Formula: length × width × (thickness ÷ 12) ÷ 27 = cubic yards. Thickened edges, footings and pump waste are taken off separately.
Reading the structural and civil sheets for slab areas
Structural sheets govern slab thickness, reinforcement and openings; civil sheets govern subgrade limits, paving and site concrete. Read both before you measure anything, then mark the bid set with the addendum number and date you are working from. An addendum that changes a slab from 5 inches to 6 inches moves volume by 20 percent on that placement, so the revision log belongs at the top of the takeoff, not in a folder.
Separating footings, walls, slabs-on-grade and elevated decks
Each element type gets its own section and its own measurement rule. Spread footings are typically counted by type with a count times volume; stem walls and grade beams run by linear foot of centerline times cross-section; slabs-on-grade by square foot of area times thickness; elevated decks by area between beam faces. Mixing element types in one subtotal hides the error until the pour is short.
Recording unit, measurement rule and source for each line
Every row carries four fields beyond the quantity: unit (CY, SF, LF, or count), measurement rule, drawing reference and the person who measured it. Concrete volume is ordered in cubic yards, so keep the net volume in cubic feet and divide by 27 at the end of the line rather than rounding at each step. The same discipline applies to control joint layout, which is measured in linear feet of saw cut, and to cover over reinforcement, which is a dimension from the section detail, not an assumption. Our guide to the construction quantity takeoff example shows the same field structure applied line by line.
How Concrete Takeoff Estimates Build a Solid Foundation for Bids
A takeoff becomes an estimate when each quantity is multiplied by a unit cost and each cost carries its own source. The chain runs quantity, unit, labor rate or material price, then extended cost, and every link stays visible in the workbook. That is how to do a concrete takeoff in a way that survives a review six weeks after the bid. When the sheet has to stand on its own, our concrete estimating services apply the same chain line by line.
Material pricing moves, so the source matters as much as the number. Ready-mix concrete, steel mill products and lumber each move on their own cycle, and the chart below shows those producer price index trends as they stand. Labor rates for cement masons, reinforcing ironworkers, laborers and carpenters come from the wage table below, which reflects published national medians. We adjust national average unit costs with that published data and then have an estimator review the result against the drawings.
Linking takeoff lines to the estimate structure
Sort the takeoff by CSI MasterFormat division first: Division 03 for cast-in-place concrete, Division 31 for earthwork and subgrade, Division 05 for the structural steel that receives anchor bolts. Within Division 03, break out ready-mix, pumping, formwork contact area, reinforcement and accessories so each carries its own unit. Formwork is priced on contact area in square feet, not on concrete volume, and anchor bolt counts come from the embed plan, not from the concrete quantity.
Why a defensible takeoff survives bid leveling
Bid leveling compares scope, not totals. When an owner's reviewer asks why your slab-on-grade line is higher than another bidder's, the answer is a thickness, a waste factor and a sheet reference, not a discount. A takeoff that shows its measurement rule and drawing reference lets the reviewer confirm scope without a meeting. That is the practical difference between a bid-ready document and a lump sum.
Documenting assumptions and exclusions
Write the assumptions on the face of the summary: subgrade prepared by others, vapor barrier included, pump truck included or excluded, winter curing measures excluded. Convert every volume consistently, using 27 cubic feet to the cubic yard as the only cy to cf conversion in the workbook, so no line drifts between units. State the waste factor per element, since a slab-on-grade and a formed wall do not lose the same percentage. AACE estimate class belongs in the header as well, because a Class 3 budget estimate and a Class 1 bid estimate carry different contingency.
Top 5 Concrete Estimation Tips for Cleaner Quantities
These five concrete estimation tips share one principle: a quantity is only as good as the rule that produced it. Apply them in order on every job, and the concrete quantity takeoff becomes reproducible by anyone holding the same bid set.
Start with the measurement rule, then the waste factor, then the reinforcement and embedments. Thickness verification and an independent cross-check close the loop. Each step produces a number someone else can retrace, which is the whole point of a takeoff.
Measure to the rule, not to the eye
Write the rule at the top of each section: slabs measured net of openings over 10 square feet, walls measured to centerline of form, footings counted by type. Scale the plan once at the stated scale and confirm it against a known dimension, because a scanned sheet can print at 97 percent and shift every area by 6 percent. Concrete takeoff unit conversions belong in one place in the workbook so the same factor is never typed twice.
Account for waste and overpour explicitly
State a waste factor per element rather than one blanket number. Typical practice runs a few percent on formed walls and footings and higher on slabs-on-grade where grade tolerance and thickness variance take a bite, and the figure should be a written assumption the reviewer can challenge. Overpour from an uneven subgrade is real volume, so it belongs in the order quantity, not in a contingency line.
Reconcile rebar and embedments with the concrete volume
Count bar by size and length, add lap splice length per the structural notes, and confirm bar spacing and cover against the section details. Sleeves, anchor bolts and embeds are counted individually and checked against the concrete volume they displace or interrupt. When the rebar tonnage and the concrete volume disagree with the same drawing, one of them was measured to the wrong face. Our rebar estimates page shows how the bar schedule reconciles to the placement drawing.
Verify thickness against sections and schedules
Slab thickness on a plan note and thickness in a wall section sometimes differ, and the section detail governs unless the schedule is later. Check thickness on the finish schedule and the elevation callouts for elevated decks, where a slab buildup changes the volume. Record the sheet number beside the thickness so the next reader does not re-litigate it.
Cross-check totals independently
Recompute the total volume a second way: total area times an average thickness, or total formwork contact area against a known ratio. A 5 percent gap between two methods usually points to a double-counted element or a missed opening. The same cross-check discipline appears in our list of common takeoff errors construction teams make, and it is the cheapest error detection available.
Concrete Takeoff Mistakes That Inflate or Sink a Bid
Most errors in a concrete slab takeoff come from counting the same concrete twice or leaving a pour strip out entirely. A traceable line item shows the unit, the measurement rule and the arithmetic on the same row, so a shared edge or a missing thickened section is visible before the number reaches pricing. The chart below shows the Producer Price Index series for ready-mix concrete, steel mill products and lumber, rebased to 100, which is why a waste or formwork error compounds when material prices move.
Material price movement, Oct 2023 to Sep 2026
Double-counting shared slab edges
When two slab-on-grade areas meet at a control joint, the shared edge belongs to one area only. If the takeoff measures each slab to its centerline and then adds a separate edge strip, the formwork linear feet and the concrete volume both rise without any change to the drawings. The fix is a line item per pour with a stated boundary rule, such as “measure to the joint centerline, no edge strip.” A quantity takeoff example shows how that boundary rule is written on the sheet.
Missing thickened edges and grade beams
Thickened edges, grade beams and stem walls are easy to lose because they appear on section details rather than on the plan. A slab drawn at 5 inches with a 12-inch-by-12-inch thickened edge adds volume that a flat square-foot calculation never sees. The takeoff needs a separate line for each thickened element with its width, depth and length, and the section detail reference written next to it. Without that line, the concrete quantity takeoff understates ready-mix and the formwork contact area.
Ignoring waste, pump loss and overpour
Waste is not a single number. Typical waste for slab-on-grade runs a few percent, but pump loss, washout and overpour on a formed member add more, and the rate depends on placement method and crew. Concrete takeoff formwork and rebar lines carry their own waste: form lumber is reused, rebar is cut with lap and offcut allowance. State each waste factor on its own line so a reviewer can see whether it was applied to the net quantity or to a rounded order quantity. The construction takeoff mistakes review covers how an untraceable waste line hides in a lump sum.
The Future of Concrete Estimating: Trends to Watch
Technology changes how fast a concrete takeoff checklist is filled, not what it must contain. A model-linked quantity is still a quantity, and it needs a unit, a measurement rule and a source before it can be bid. The trends below are worth watching because each one either strengthens or weakens the arithmetic trail behind a cubic yard.
Model-based quantity extraction and its audit trail
Extracting volumes from a building information model can save time on a stem wall or a slab on grade, but the model must carry the same thickness and boundary rules as the drawings. If the model measures to the face of a wall and the takeoff measures to the centerline, the square foot totals will not match. Ask for the property used for each quantity, such as volume, area or length, and keep that property name on the line. A manual vs digital takeoff comparison should end with the same audit trail either way.
Live material price feeds and escalation
Ready-mix and steel prices move, and a price feed can update a unit cost without touching the quantity. The risk is that a live price hides a stale quantity, so the takeoff should show the quantity date and the price date on separate lines. Escalation belongs in a stated allowance, not folded into the waste factor. The chart in the previous section shows why: material series move at different rates, and a single blended escalation rate obscures which line moved.
AI-assisted checking against public data
An AI check can flag a lap splice that is shorter than the placing drawing or a stem wall volume that is out of range for its thickness. It cannot replace the arithmetic trail, because a flag without a source is just another opinion. The useful pattern is a check that cites the public series or the drawing detail it compared against, then leaves the correction to the estimator. Start with a quantity takeoff excel template that keeps the formula visible, and treat any automated check as a second reader of that formula. When the check touches reinforcement, the rebar quantity takeoff line should carry the same bar spacing, cover and lap splice rules as the placing drawings.
A Concrete Takeoff Checklist You Can Hand to Any Estimator
A checklist earns its place when a second estimator can pick up the sheet and reach the same total without calling you. That means every line carries a unit of measure, a measurement rule, and a drawing reference. The three stages below apply to a slab on grade, a spread footing, or a grade beam measured in linear foot along its centerline.
The checklist is also how you audit work done elsewhere. Hand it to an outside estimator and compare their line structure against yours before you compare dollars. A missing subgrade line or an unrecorded waste factor is easier to spot in a column than in a lump sum, which is the same principle behind our construction takeoff services.
To start, request a free quote and attach your drawings.
| Stage | Check | Record left on the sheet |
|---|---|---|
| Pre-takeoff | Bid set and addendum log complete | Sheet list with addendum dates |
| Pre-takeoff | Plan scale verified against a printed dimension | Scale factor per sheet |
| Pre-takeoff | Section details read for thickness | Thickness by pour element |
| Line item | Unit of measure stated in the description | Unit column, no bare numbers |
| Line item | Bar spacing and cover recorded for rebar | Derived weight per element |
| Post-takeoff | Volume checked against area yield | Reconciliation note |
| Post-takeoff | Waste factor applied per line | Waste column with basis |
Pre-takeoff drawing review
Confirm the bid set is complete and log the addendum list with dates, because a footing schedule superseded by Addendum 2 will change every cubic yard under it. Check plan scale against a printed dimension on each sheet rather than trusting the title block, and read section details for thickness where the plan notes defer to them. Note the finish schedule and any slab depression or topping callouts that change thickness by area.
Line-item documentation standard
One line per pour element, with the unit stated in the description and the arithmetic shown in separate columns. For a grade beam, record the cross-section, the centerline length, and the bar spacing and cover used to derive rebar weight, so a reviewer can re-multiply it. Rebar and wire mesh belong on a linked line with lap splice and waste noted, and our reinforcing steel takeoff work follows the same traceable structure when the reinforcing scope is large.
Post-takeoff reconciliation
Total the concrete volume by element and compare it against a square-foot-per-story check or a historical yield per square foot of floor area; a gap beyond the normal range signals a missed thickness or a double-counted area. Reconcile formwork contact area against the same element list, since formwork and concrete rarely diverge without a reason. Record the waste factor per line rather than applying one blanket percentage, and log every assumption so the next reviewer sees it.
Frequently Asked Questions
How do you calculate concrete for a slab takeoff?
Measure the slab area from the plan at the stated scale, multiply by the thickness converted to feet, then divide by 27 to get cubic yards. A 40 ft by 30 ft slab at 6 in. thick is 1,200 sq ft times 0.5 ft, or 600 cu ft, which is 22.22 cu yd. Add waste separately and note thickened edges, curbs and openings as their own lines.
What is the difference between a concrete takeoff and a concrete estimate?
A concrete takeoff counts quantities: cubic yards of ready-mix, square feet of formwork contact area, linear feet of rebar and pounds of mesh. An estimate prices those quantities with labor hours, material costs and equipment. The takeoff is the measured base; the estimate is the priced document built on it, so an error in the takeoff carries straight into the bid.
How much waste should I add to a concrete takeoff?
Typical waste on ready-mix runs about 3 to 5 percent for slabs placed directly from the chute, and higher, roughly 5 to 10 percent, where pump lines, small pours or complex shapes leave material in the truck. State the percentage on the takeoff line and apply it once, after net quantities are finalized, so it is never counted twice.
How do you account for rebar in a concrete takeoff?
Take off rebar by bar size and linear feet, then convert to weight using the published unit weight per foot for that bar size. Add lap splice length, hooks and dowels, and count chairs and supports separately. Keep bar spacing, cover and embed requirements tied to the section detail, because a spacing change alters the count across the whole pour.
What are the most common concrete takeoff mistakes?
The recurring ones are measuring at the wrong plan scale, missing thickened edges and grade beams under a slab, forgetting formwork contact area, applying waste to formwork and rebar as well as concrete, and pricing an addendum that superseded the bid set. Each one is traceable if the takeoff shows the measurement rule and the sheet it came from.
How is AI changing concrete estimating and takeoff?
AI-assisted tools speed up area measurement and symbol recognition on drawing sets, and they flag dimensions that disagree between plan and section. The output still needs a person to set the measurement rule, confirm the detail governs, and check unit conversions. Treat machine quantities as a first pass and keep the audit trail, since an unflagged misread scale moves every cubic yard on the sheet.
Can you use my estimate template for a concrete takeoff?
Send the template along with the plans and we confirm whether the estimate can be delivered in it before work starts. The concrete takeoff itself is issued as an Excel workbook and PDF summary with marked-up drawing pages, so your template is matched to those quantities rather than replacing the measured backup.