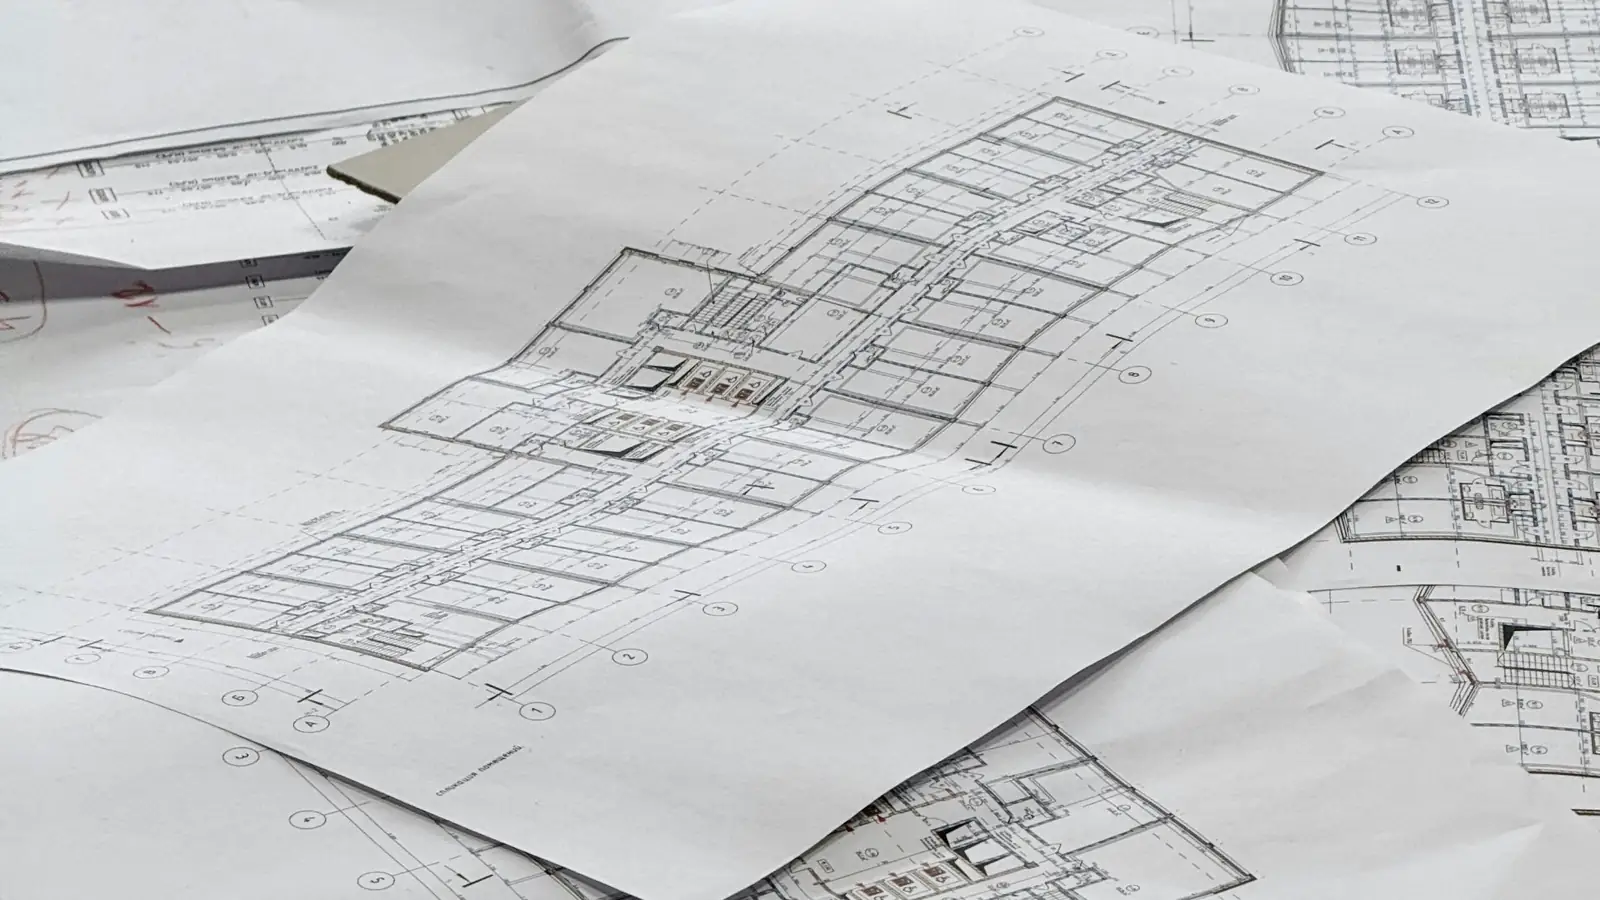
What are the most useful mechanical estimating tips for a takeoff?
Start from the equipment schedule and work outward: measure ductwork in pounds and square feet, piping in linear feet by diameter, welds in diameter inches, and hangers by span. Apply labor units by crew, add burden and a stated waste factor, and cite the wage and price data behind each rate.
Why Mechanical Estimating Tips Matter for Traceable Numbers
Mechanical scopes carry more coordination risk per dollar than almost any other trade package. A single missed 6-inch valve with two flanged ends costs the valve, two gaskets, a pair of weld inches at each flange, the hanger, the insulation boot, and the labor to install it after the ceiling grid is up. Generic advice does not recover that money; a documented rule does.
That is the standard we hold these mechanical estimating tips to. Every tip below resolves to one of three things you can point at in a bid review: a unit of measure, a measurement rule, or a public data source. If a tip cannot be traced to a line in the takeoff, it is opinion, not estimating.
Mechanical work also spans three CSI MasterFormat divisions that estimators frequently blur. Division 22 covers plumbing and process piping, Division 23 covers heating, ventilating, and air conditioning, and Division 25 covers integrated automation, which is where many controls packages now land. Sorting the takeoff by division first, then by system, keeps the mechanical quantity takeoff checklist honest when a scope gap appears between the mechanical and controls contracts.
Use the table as a template, not a substitute for reading the specification. The value is that each row can be re-derived by a second estimator in minutes, which is the same discipline behind any marked-up drawing takeoff worth defending in a bid review.
| Takeoff line | Unit | Traceable rule |
|---|---|---|
| Supply duct, rectangular | pounds | Perimeter × gauge weight per foot × length |
| Hydronic pipe, 2-inch | linear feet | Centerline length, fittings counted separately |
| Butt welds, carbon steel | weld inches | Outside diameter × number of joints |
| Pipe hangers | each | Spacing per spec, plus one at each change of direction |
| Rooftop unit, 20-ton | each | Equipment schedule tag and curb dimensions |
The cost of a missed valve, fitting, or control
Fittings and valves are where mechanical estimates leak. A plan-and-spec set may show a valve symbol on a riser diagram while the plan view omits it, and a takeoff that counts only plan-view symbols will undercount. Count valves from the schedule and the riser diagram, then reconcile the two counts before pricing.
Controls are the same problem in a different division. A Division 23 package that stops at the variable air volume box terminals leaves the controllers, sensors, and wiring to Division 25 or to a separate controls contractor. Name the boundary in writing, note it as an exclusion, and carry a contingency line if the boundary is still open at bid time. Our Division 22 and 23 takeoff work always carries that boundary as a written assumption, and our estimating support across the trades applies the same rule to every division in the package.
How traceability reduces mechanical estimate risk
AACE estimate classes give you a vocabulary for how much of the mechanical number is defined. A Class 4 estimate built from equipment capacity and typical ratios carries wide contingency; a Class 2 estimate built from a full takeoff of duct pounds, pipe linear feet, and weld inches carries narrow contingency. Mixing the two in one bid is how a number loses credibility.
Traceability also protects you at change order time. When the addendum raises sheet metal gauge on the main trunk, a takeoff organized by pounds per foot lets you reprice the delta in an hour instead of re-measuring the whole system. That is the practical return on disciplined mechanical estimating tips, and it is why we treat each of the six below as a rule rather than a reminder.
Tip 1: Measure Mechanical Quantities by System, Not by Sheet
Mechanical drawings are organized by sheet for drafting convenience, not for estimating. Sheet M-301 may hold the entire supply duct layout, the return trunk, and half the terminal boxes, while the hydronic mains live on M-401. If you take off sheet by sheet, your quantities are organized the same way, and a reviewer cannot tell whether a run was counted once or twice.
Take off by system instead. Supply duct, return duct, exhaust duct, domestic water, sanitary, hydronic heating, hydronic cooling, refrigerant, and equipment each get their own section of the workbook. Within each system, measure with a consistent rule and record the rule at the top of the section. That single habit is the core of mechanical estimating best practices, because it makes every number auditable against the drawings.
The calculator below is a simple example of a traceable quantity rule: length, width, thickness, and a waste percentage in, then area, cubic feet, net cubic yards, and an order quantity out. Mechanical takeoff works the same way, just with more inputs. A duct run measured in linear feet converts to pounds through the perimeter and gauge, and the conversion factor sits in a visible cell rather than inside someone's head.
Slab quantity takeoff
- Area
- 2,400 sq ft
- Volume
- 800 cu ft
- Net concrete
- 29.63 cu yd
- Order quantity
- 31.11 cu yd
Formula: length × width × (thickness ÷ 12) ÷ 27 = cubic yards. Thickened edges, footings and pump waste are taken off separately.
Duct, pipe, and equipment takeoff separation
Keep three takeoff tabs and never mix them. The duct tab carries hvac piping takeoff units of measure for air: linear feet by size, pounds by gauge, and square feet of duct insulation by surface area. The pipe tab carries linear feet by diameter, fitting counts by type, and weld inches. The equipment tab carries each tagged item from the equipment schedule with its capacity, curb or pad dimensions, and connection sizes.
Separation pays off when the equipment schedule changes. Swap a 20-ton rooftop unit for two 10-ton units and only the equipment tab and the associated duct transitions move. The duct mains, the hydronic piping, and the hangers stay put.
Using measurement rules that match the spec
The specification tells you which rule applies, so read Division 23 and Division 22 general requirements before you measure. A spec that requires centerline dimensions for piping and outside dimensions for duct gives you two different rules, and applying the wrong one inflates or deflates the quantity by the wall thickness or the insulation thickness on every run.
Record the rule in the workbook header: "pipe measured centerline to centerline of fittings; fittings counted separately; valves counted from schedule." When a request for information changes the routing, you re-measure only the affected runs and the rule stays intact. Teams that send drawings to piping estimating services use the same system-by-system layout, which is why a reviewer can trace any line back to a sheet and a rule. For a fuller walkthrough of the measurement step, see our guide to construction quantity takeoff, and for the air side of the same workflow, our hvac estimating services page shows how the duct tab is built.
Tip 2: Apply the Right Labor Units and Burden to Mechanical Work
A mechanical labor unit is not just the time to hang a length of pipe. It includes cutting, fitting, joining, hanging, testing, and the startup hours that never appear on a drawing. If your labor unit covers only installation, the estimate is short by the welding, the pressure test, and the commissioning support that the specification requires.
Build labor units from the same breakdown you used for material. A butt-welded carbon steel joint has a weld time that scales with diameter and wall thickness, a fitter time, and a helper time. A rectangular duct section has assembly time that scales with gauge and size, plus sealant and support time. When you know how to estimate mechanical costs at that level, a change in sheet metal gauge or pipe schedule moves the labor line automatically instead of being absorbed as a guess. The same discipline applies when you price the plumbing side of a project and check the plumbing cost against your own labor build-up.
Plan and spec work makes this discipline mandatory. In a plan and spec bid, you are pricing a design you did not produce, and the only defense against a scope gap is a labor build-up that names every operation. Design-build lets you influence the design, but the labor units still have to be traceable to a crew and a rate. These mechanical estimating tips are the ones we apply to every sheet before a number leaves the office.
| Line | Calculation | Result |
|---|---|---|
| Base wage | Given | $30.00/hr |
| Loaded rate | $30.00 × 1.42 | $42.60/hr |
| Straight-time hours | 160 × 75% | 120 hr |
| Overtime hours | 160 × 25% | 40 hr |
| Overtime rate | $42.60 × 1.5 | $63.90/hr |
| Blended rate | ($5,112 + $2,556) ÷ 160 | $47.93/hr |
| Crew labor cost | $47.93 × 160 | $7,668.80 |
Loaded labor rate calculator
- Loaded rate
- $31/hr
- Blended with overtime
- $32/hr
- Labor hours
- 320
- Crew labor cost
- $10,279
Burden covers payroll taxes, workers’ compensation, insurance and benefits; it varies by state, trade and company. Overtime is priced at time and a half.
Mechanical labor factors for pipe, duct, and equipment
Three factors drive most of the variance. First, access: work above a hard ceiling or in a congested mechanical room carries a productivity loss that belongs in the labor unit, not in a vague contingency. Second, material: welding, brazing, grooving, and press fittings each have different labor per joint, and the spec usually dictates which one applies. Third, equipment: rigging a rooftop unit needs a crane, a permit, and a crew that a wall-hung unit does not.
Write the factor into the labor unit description. "2-inch carbon steel, grooved, at 10-foot ceiling, scissor lift" is a traceable unit; "2-inch pipe labor" is not.
Loaded labor rate vs. bare wage
The wage table below shows national median hourly wages by trade from the Bureau of Labor Statistics. Those are bare wages. A loaded labor rate adds payroll taxes, insurance, fringe, small tools, and supervision overhead, and the burden percentage typically runs well above the bare wage. Prevailing wage projects change the fringe component, so confirm the applicable determination before you load the rate.
Work the arithmetic once so you can defend it. Take a base wage of $30.00, a burden of 42%, and a crew of 4 for 40 hours. The loaded rate is $30.00 × 1.42 = $42.60 per hour. Crew labor cost is $42.60 × 4 × 40 = $6,816. If 25% of the 160 hours is overtime at time-and-a-half, the blended rate becomes ($42.60 × 120 + $63.90 × 40) ÷ 160 = ($5,112 + $2,556) ÷ 160 = $47.93 per hour, and crew labor cost rises to $7,668.80. These inputs are illustrative; the calculator below runs your own.
Tip 3: Price Mechanical Materials with Public PPI Data
A vendor quote that is four months old is not a price; it is a memory. For mechanical takeoff tips that survive escalation, anchor each material line to a public Producer Price Index series and rebase it to the month you are bidding. The chart below tracks the BLS PPI series for the materials in this scope, rebased to 100, so you can see how far copper, steel and plastic construction products have moved over the same window.
Start by mapping every priced line to one series. Ductile iron pipe and fittings, steel hangers and supports, and galvanized sheet metal follow the steel mill products series. Copper pipe, refrigerant lines and copper fittings follow copper wire and cable as a proxy where no closer series exists. PVC and CPVC piping, plus plastic duct insulation facings, follow plastic construction products. Keep the mapping in a column on the estimate sheet so any reviewer can retrace it, the same discipline that keeps a home construction estimate defensible when a lender reviews it.
Material price movement, Oct 2023 to Sep 2026
Using BLS PPI series for ductile iron, copper, and sheet metal
Rebase each series to the month of your last firm buy and apply the ratio to the unit price. If a 2-inch copper line was priced at $18.40 per linear foot at the base month and the series has moved 12 percent since, the escalated line is $20.61 per linear foot. Do that per line, not per trade total, because copper and steel do not move together. The chart below shows the divergence; the estimator's job is to keep each material on its own curve.
For design-build work, the material basis is often set before drawings are complete. Publish the base month and the series name in the estimate notes, then reprice at each addendum. When a supplier's quote and the index disagree by more than a few points, ask for the mill or distributor date behind the quote before you accept either number.
Tip 4: Build Contingency into Mechanical Estimates by Design Class
Contingency is not a cushion you add when you feel uncertain; it is a number tied to how much of the mechanical scope is actually defined. AACE estimate classes run from 5, where scope is a program statement, to 1, where drawings and specifications are complete. Classify the estimate before you set the percentage, and write the class and its basis on the cover sheet. The calculator below takes a base estimate and an AACE class and returns a low and high contingency with the resulting budget range.
Mechanical scope usually lags the architectural package. Piping systems routed through congested ceilings, pipe insulation thickness that depends on a code review, and equipment selections waiting on a vendor submittal all push the class down. Among the mechanical estimating tips that hold up across projects: score each system separately, then carry the highest class in the package as the estimate's governing class. That rule keeps the piping estimates honest when the ductwork is further along than the hydronics.
Contingency range by estimate class
- Low contingency
- $150,000 (10%)
- High contingency
- $300,000 (20%)
- Budget range
- $1,650,000 – $1,800,000
Typical planning ranges that follow the AACE estimate-class idea: less design, more contingency. Set the final figure from a risk review of your own project.
AACE class and mechanical scope definition
Class 5 estimates are typically built from capacity or area ratios, class 3 from preliminary layouts, and class 1 from issued-for-construction documents. A mechanical package at class 4 might have an equipment schedule but no duct routing; at class 2 it has routing and sizes but open insulation and balancing scope. Record what is missing, because the missing items are what the contingency is buying.
When an addendum lands mid-bid, reclassify only if it changes scope definition, not just quantities. A revised equipment schedule that pins capacities and voltages can move a package from class 3 toward class 2. Note the addendum number and date in the estimate log so the class change is traceable.
Tip 5: Cross-Check Mechanical Quantities Against Public Wage Data
A mechanical construction estimating guide is only useful if the labor side can be checked by someone who did not build the estimate. Public wage data gives you that check. The BLS Occupational Employment and Wage Statistics program publishes national hourly wages by trade and percentile, and the wage table below lists the mechanical trades in this scope at the 25th percentile, median and 75th percentile.
Use the table as a floor and a shape, not as a crew rate. A crew rate adds fringe, payroll taxes, insurance and small tools on top of the wage, and a prevailing-wage job may sit well above the national median. The point of the cross-check is to catch a labor assumption that is out of line before it reaches the bid.
Run the check trade by trade against the labor hours in your takeoff. For a piping package, divide the total pipefitter hours by the linear feet of pipe at each diameter and compare the result to the labor unit you applied; a 4-inch welded carbon steel line and a 3/4-inch copper line carry very different hours per foot, so a blended figure hides errors. For ductwork, divide sheet metal worker hours by the pounds of galvanized duct and fittings, since shop and field hours track weight more closely than they track square footage. For equipment setting, compare HVAC mechanic hours per unit against the equipment schedule count, not against the plan sheet count, because a schedule revision in an addendum changes the count without changing the drawing.
Check the material side the same way. The Producer Price Index series for steel mill products, copper wire and cable, and plastic construction products move independently, so a duct and hanger package, a copper piping package and a PVC drain package should not share one escalation assumption. Note the index date you priced against in the estimate basis, and state which AACE estimate class the number represents so a reviewer knows how much contingency belongs on top.
Finally, record the check in the deliverable. A one-page reconciliation that lists trade, labor hours, implied wage, table percentile and variance gives the owner or general contractor a number they can trace back to a public source. Where the variance is large, the cause is usually a scope gap, a missing fitting count or a waste factor applied to material but not to labor, and each of those is cheaper to fix before the bid than after award.
| Trade | 25th percentile | Median | 75th percentile |
|---|---|---|---|
| Plumbers, pipefitters and steamfitters | — | — | — |
| HVAC mechanics and installers | — | — | — |
| Sheet metal workers | — | — | — |
| Electricians (mechanical equipment power) | — | — | — |
| Occupation | 25th percentile | Median | 75th percentile |
|---|---|---|---|
| Construction laborers | $18.57 | $22.66 | $28.72 |
| Carpenters | $23.32 | $29.12 | $36.94 |
| Electricians | $23.76 | $30.38 | $40.36 |
| Plumbers, pipefitters and steamfitters | $24.13 | $30.67 | $40.92 |
| Cement masons and concrete finishers | $22.60 | $27.41 | $32.15 |
| First-line supervisors, construction trades | $30.48 | $38.42 | $48.78 |
| Cost estimators | $29.40 | $37.86 | $48.97 |
Base wages before payroll taxes, insurance and benefits. Source: BLS Occupational Employment and Wage Statistics, national, all industries.
Tip 6: Document Every Mechanical Estimating Assumption
| Division | System | Assumption recorded | Source | Quantity affected | Cost effect |
|---|---|---|---|---|---|
| 23 | Supply ductwork | 24 ga galvanized, 1 in w.g. class, no liner | Spec 23 31 13, p. 4 | 3,200 sq ft | Basis of duct line |
| 23 | Duct insulation | 1.5 in wrap included on supply only | Addendum 2 | 3,200 sq ft | Added to scope |
| 22 | Chilled water | Centerline linear feet; fittings counted each | Plan M-201 | 1,450 lf | Basis of pipe line |
| 22 | Hangers and supports | Clevis hanger assembly at $14.50 installed | Spec 22 05 29 | 180 each | $2,610 |
| 22 | Valves | Isolation valves by mechanical; strainers by mechanical | Spec 22 05 23 | 24 each | Included |
| 26 | Power to equipment | By electrical contractor to unit disconnect | Div 26 spec | 18 units | Excluded |
| 23 | Test and balance | By owner's agent after acceptance | Spec 23 05 93 | Whole project | Excluded |
| All | Contingency | 5% on Division 22 and 23, Class 3 estimate | Estimator judgment | $412,000 base | $20,600 |
Assumption log for mechanical systems
Set the log up as a table with one row per assumption and six columns: CSI MasterFormat division, system, assumption text, source document and page, quantity affected, and cost effect. A worked line: 180 hangers and supports at $14.50 each installed equals $2,610, where the $14.50 combines clevis hanger, rod, insulation shield and anchor per the specification. Label the $14.50 as illustrative and cite the section it came from.
Log the exclusions with the same care as the inclusions. If the mechanical scope stops at the unit disconnect and the electrical contractor lands the power, write it down; that boundary is where a scope gap usually appears during buyout. Note who furnishes the test and balance agent, whether commissioning is in your number, and whether as-built drawings are a contract deliverable or an extra. Each of these is a cost line someone will ask about.
Version the log by bid date. An addendum that changes the duct pressure class invalidates the gauge assumption on every affected run, and a log without a revision column hides that. Our mechanical estimates arrive with the assumptions stated on the marked-up drawing pages so your reviewer can trace each one back to the sheet.
Traceability from takeoff to bid
A traceable bid lets a reviewer walk from the lump-sum total to a single fitting without guessing. The chain is: bid summary, system summary, line item, takeoff row, drawing page. Break any link and the bid becomes an opinion. Sort the workbook so the summary subtotals match the takeoff subtotals exactly, and reconcile the difference to zero before the bid goes out.
Run the same check on labor. If the pipe crew rate includes burden and the sheet metal crew rate does not, the two systems are priced on different bases and the comparison is meaningless. State the burden treatment once at the top of the workbook and apply it everywhere. For a second set of eyes on the mechanical quantities before pricing, our construction quantity takeoff team can return the measured rows with the rules attached.
Close the loop after award. When the change order comes in, the assumption log tells you whether the change is a genuine scope addition or a gap you already excluded. That is the practical payoff of mechanical estimator tips about paperwork: fewer arguments, faster pricing, and a bid file that defends itself. To have your drawings measured and documented this way, send your plans and we will quote the fee after review.
Frequently Asked Questions
What are the most important mechanical estimating tips for construction projects?
The highest-value mechanical estimating tips are to measure by system rather than by sheet, tie every labor hour to a published labor unit, and record the assumption behind each number. Price materials from an index date, carry contingency by AACE estimate class, and cross-check hours against wage data. Each tip turns an opinion into a line an owner or reviewer can audit.
How do you estimate mechanical costs for HVAC and piping?
Quantity first: ductwork by pounds of sheet metal and square feet of insulation, piping by linear feet by diameter and schedule, plus weld inches, fittings, valves, hangers and equipment from the schedule. Multiply quantities by labor units, add burden and crew rate, then price material at an index date. Review the takeoff against the equipment schedule and Division 22 and 23 specifications before pricing.
What labor units should I use for mechanical estimating?
Use labor units published by a recognized source or built from your own historical installed hours, and state the unit explicitly, such as hours per linear foot of pipe by diameter or hours per pound of duct. Never mix units across systems. Adjust for height, access, occupied-space work and prevailing wage, then load burden and crew rate on top of the base hours.
How do you account for material price volatility in mechanical estimates?
Price material at a stated index date and cite the public series behind it, such as the Producer Price Index for steel mill products, copper wire and cable, and plastic construction products. For long-lead equipment, quote the vendor price with an expiration and carry an escalation allowance. Document the date and source so a reviewer can reprice the estimate later.
What contingency percentage is appropriate for mechanical estimating?
Contingency follows the AACE estimate class, not a habit. A Class 5 concept estimate may carry a wide range, while a Class 2 or Class 1 estimate built from a complete plan and spec set carries a narrow one. Separate design contingency from construction contingency, and show the basis for each line rather than a single blended percentage.
How can I make my mechanical estimate more traceable?
Every number should show its unit, measurement rule, arithmetic and source. Record the drawing sheet and revision, the quantity, the labor unit, the wage or index basis, and any assumption or request for information that affects scope. A reviewer should be able to rebuild any line from the workbook without calling you.
Do you sign NDAs for mechanical estimates?
Clients can request an NDA before sending drawings, and the terms are agreed before plan review begins. Send the request with the plan set so the agreement is in place before we open the documents. We do not claim a standard NDA policy; each request is handled on its terms.
Can you use my estimate template for a mechanical takeoff?
Send the template with the plans and we confirm whether the estimate can be delivered in it. We deliver an Excel workbook and PDF summary with marked-up drawing pages by default, so a client template is reviewed against that format before pricing. Any mismatch in line structure or unit conventions is resolved before the takeoff starts.