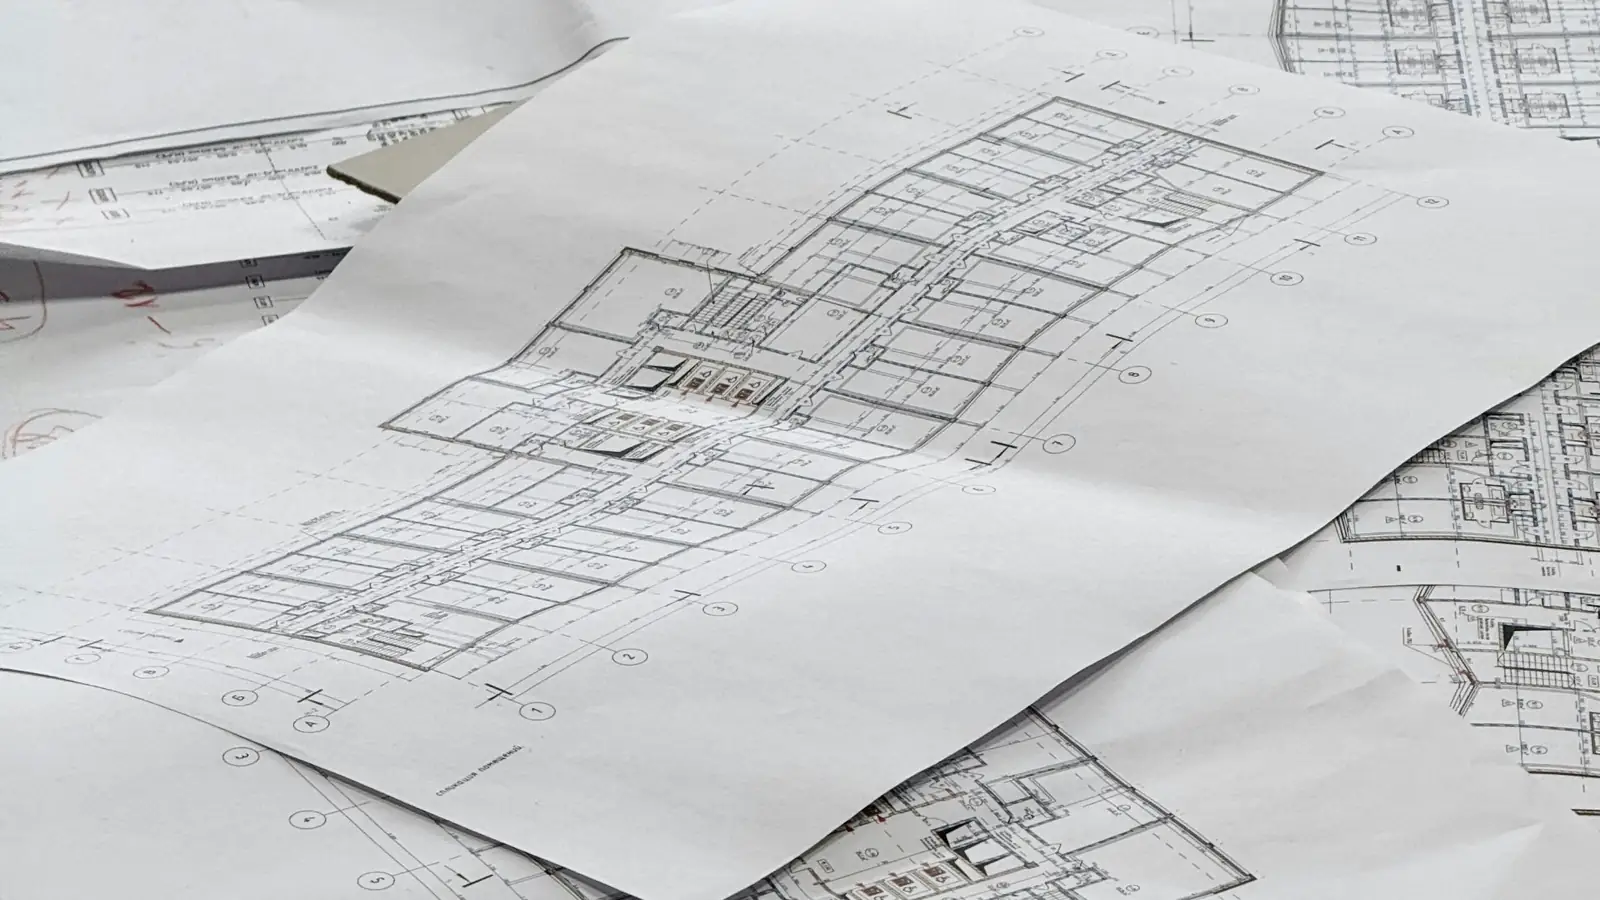
How do you build a residential electrical estimate that ties out?
Count every device, fixture and circuit from the plans, apply a stated labor unit and waste factor to each line, price materials with current wage and price data, then reconcile the total against the panel schedule and service load calculation. A residential electrical estimate ties out when each line traces to a drawing.
What a Residential Electrical Estimate Must Contain
A residential electrical estimate is a count-driven document. Every dollar in it traces back to a counted device, a measured run of cable, or a scheduled fixture, each tagged to a sheet number and a CSI Division 26 line. If a reviewer cannot follow a number from the panel schedule to the bid total, the estimate is not finished.
Start with the drawing set and the panel schedule, not with a square-foot allowance. The electrical takeoff for a new construction house begins at the service entrance and works outward, so the service, the feeders, the branch circuits, and the trim-out each land in their own section of the sheet. Our Division 26 takeoff and pricing team follows that same order, and it is the discipline that keeps a residential electrical estimate auditable line by line.
| Estimate section | Primary quantity unit | Reconciles to |
|---|---|---|
| Service entrance and meter | Each / LF | Utility service point and riser detail |
| Service panel and feeders | Each / LF | Panel schedule and load calculation |
| Branch circuit rough-in | LF of cable, EA of boxes | Home run schedule per circuit |
| Conduit and fittings | LF, EA | Conduit fill check on each race |
| Devices and plates | EA | Device count by room |
| Fixtures | EA | Fixture schedule and fixture type |
| Low-voltage (if in scope) | LF, EA | Separate low-voltage plan |
Scope boundaries: service, rough-in, trim-out, low-voltage exclusions
Write the scope before you price it. The service section covers the meter socket, the service panel, the grounding electrode system, and the feeder to any subpanel; the rough-in covers raceway, NM-B cable, boxes, and the home runs; the trim-out covers receptacles, switches, plates, and fixtures. Low-voltage work (data, coax, alarm, doorbell, thermostat wire) is excluded unless the drawings show it, and the estimate should say so in one line. Confirm with the building department which NEC edition your jurisdiction enforces, since Article 210 requirements for GFCI and AFCI protection change between editions and change the device count.
Line-item structure: material, labor hours, equipment, indirects
Each line carries four columns: quantity with unit, material unit price, labor hours, and extended cost. Material is priced from a current supplier quote or a published price file; labor is hours times a loaded rate, never a lump sum. Equipment covers rentals such as a trencher for the service lateral, and indirects cover permits, temporary power, and cleanup. A residential electrical bid template that separates these four columns lets an owner compare two bids on the same basis instead of guessing why one is lower.
How to Do the Electrical Takeoff: Counting Devices, Not Guessing
Work room by room, and on each sheet mark every symbol as you count it. A residential electrical estimating checklist keeps the order fixed: service and panel, then feeders, then branch circuits by room, then fixtures, then trim-out. Each counted item gets a drawing reference, so a receptacle in the kitchen becomes "E-2, kitchen north wall, 3 EA" rather than a number with no origin. That reference is what makes the electrical material takeoff list defensible at bid review, and it is the same discipline our trade estimating services apply to the other divisions on a house.
The count converts to order quantities the same way any measured quantity does. The calculator below takes length, width, thickness, and waste percent and returns area, cubic feet, net cubic yards, and an order quantity; use it wherever you are converting a measured run into a purchase quantity, such as trench length for the service lateral or slab area for floor boxes. Keep the waste factor explicit and separate from the net quantity, so the reviewer sees both numbers.
| Room | Receptacles (EA) | Switches (EA) | Fixtures (EA) | Drawing ref. |
|---|---|---|---|---|
| Kitchen | 8 | 3 | 6 | E-2 |
| Living room | 6 | 2 | 4 | E-2 |
| Bedroom 1 | 5 | 2 | 2 | E-3 |
| Bedroom 2 | 5 | 2 | 2 | E-3 |
| Bath 1 | 2 | 2 | 3 | E-3 |
| Bath 2 | 2 | 2 | 3 | E-3 |
| Garage | 3 | 2 | 4 | E-4 |
| Exterior | 2 | 1 | 6 | E-4 |
Slab quantity takeoff
- Area
- 2,400 sq ft
- Volume
- 800 cu ft
- Net concrete
- 29.63 cu yd
- Order quantity
- 31.11 cu yd
Formula: length × width × (thickness ÷ 12) ÷ 27 = cubic yards. Thickened edges, footings and pump waste are taken off separately.
Service entrance, panel, and feeder runs
Begin at the service point shown on the utility coordination sheet. Count the meter socket, the riser, the service entrance conductors, the grounding electrode conductor, and the panel with its main breaker. Run the load calculation per NEC Article 220 to confirm the service ampacity before you price the panel; an undersized service found after the bid is an expensive change order. Measure feeder length along the actual route, including the vertical drops, and note conduit fill where feeders run in raceway.
Branch circuits, homeruns, and box fill
For each circuit, measure from the panel to the last outlet along the route the cable will actually take. Count boxes by type, then check box fill against NEC Article 314 for the conductors, devices, and grounds entering each box; an undersized junction box is a rough-in failure that shows up at inspection. Tag each home run to its circuit number on the panel schedule. MasterFormat Division 26 organizes these counts under wiring devices and branch wiring, which keeps the takeoff sortable.
Fixtures, devices, and trim-out schedule
Build the fixture schedule from the lighting plan and the specification, one row per fixture type with quantity and location. Count receptacles, switches, dimmers, and plates separately, because labor and material differ sharply between a standard duplex and a GFCI receptacle. Note any device the plan requires but the specification omits, and carry it as an open item rather than a silent assumption. The trim-out schedule becomes the final column of the takeoff and the first thing checked at closeout.
Assigning Labor Units to Residential Electrical Work
Labor is where a residential electrical estimate usually drifts. Attach hours to each counted unit: a published labor unit per device, per fixture, per 100 feet of cable, and per panel termination. Then compare those hours against your own historical hours from completed jobs. Where the two disagree by more than about 15 percent, find out why before you bid, because the published unit may assume a different construction type or access condition than the one on your drawings. The electrical estimating steps walk through that comparison in detail.
Once hours are set, load them with a fully burdened rate: base wage, payroll taxes, insurance, benefits, and small tools. The calculator below takes base wage, burden percent, overtime share, crew size, and hours, and returns the loaded rate, the blended rate with overtime, total labor hours, and crew labor cost. Use it to test whether the rate you are carrying matches the wage table below for electricians in your market, and adjust the burden rather than the hours when the two diverge.
| Line item | Qty | Unit | Hours per unit | Total hours |
|---|---|---|---|---|
| Receptacles | 31 | EA | 0.35 | 10.85 |
| Switches | 14 | EA | 0.30 | 4.20 |
| Fixtures | 30 | EA | 0.45 | 13.50 |
| Panel terminations | 40 | EA | 0.20 | 8.00 |
| NM-B cable | 4,200 | LF | 0.012 | 50.40 |
| Boxes | 75 | EA | 0.25 | 18.75 |
| Service and feeder | 1 | LS | 16.00 | 16.00 |
| Trim-out and testing | 1 | LS | 12.00 | 12.00 |
Loaded labor rate calculator
- Loaded rate
- $31/hr
- Blended with overtime
- $32/hr
- Labor hours
- 320
- Crew labor cost
- $10,279
Burden covers payroll taxes, workers’ compensation, insurance and benefits; it varies by state, trade and company. Overtime is priced at time and a half.
NECA-style labor units vs. your own historical hours
Published labor units give you a starting point for an electrical takeoff for new construction house work, but they are averages across many crews and conditions. Your own hours capture your crew's actual productivity on the same house type. Keep a simple log per project: device count, cable feet, panel count, and total electrician hours. After a handful of jobs the log becomes a better predictor than any published table, and it is the number a reviewer will trust.
Boxes, devices, fixtures, and panel terminations
Terminations are the most commonly undercounted item. A panel with 40 branch circuits has 40 breaker terminations plus the feeder lugs, the neutral bar, and the ground bar, and each takes time. Count box installations separately from device installations, since a junction box in a crawlspace costs more than one in an open wall. Fixtures with trims, lamps, and drivers take longer than a bare keyless; price them by fixture type. NEC Article 210 requirements for GFCI and AFCI protection add device terminations that a plain receptacle count misses.
Apprentice/journeyman mix and productivity factors
A crew of one journeyman and one apprentice produces at a different rate than two journeymen, and the blended rate reflects it. Apply productivity factors for conditions the drawings show: occupied remodel, high ceilings, crawlspace work, and winter weather each add hours. Document the factor next to the line so the reviewer can see the reasoning. Reviewing your electrical bid mistakes from prior jobs is the fastest way to calibrate those factors.
Material Pricing and Public Data for the Residential Electrical Estimate
Every material line in the estimate needs three fields beyond quantity and unit price: the source document, the quote date, and the unit basis. A 250 ft reel of 12/2 NM-B priced per foot from a distributor quote dated the same month as the bid is defensible; the same reel priced from a two-year-old invoice is not. We record supplier name, quote number, and effective date on each line so an owner or lender can audit the sheet line by line.
Most of the money in a house sits in copper. A typical branch circuit run in 14/2 or 12/2 NM-B carries the wire, a box at each receptacle outlet, and a breaker at the panel; multiply by the circuit count and copper dominates the material total. That is why the chart below rebases the BLS Producer Price Index series for copper wire and cable, steel mill products, and plastic construction products to 100, so you can see how each moved against the others instead of reading a single index in isolation.
For a quick sanity check, estimators often carry a rough-in allowance per square foot and compare it to the line-item total. Treat any per-square-foot figure as a cross-check, not a bid: a 2,400 sq ft house with a 200A service, 60 circuits, and 90 devices has a very different feeder and gear cost than the same square footage with a 125A service. The line items decide the price.
Material price movement, Oct 2023 to Sep 2026
Wire, conduit, boxes, devices, and gear
Price wire by the foot off the reel, not by the roll, and state the gauge and conductor count: 14/2, 12/2, 12/3, 10/3, 6/3 SE cable. Rigid and EMT conduit price per 10 ft stick plus fittings, and PVC per 10 ft length. Boxes price each by type and cubic inch rating, since box fill limits what you can legally land in a 4-inch square. Devices — switches, receptacles, GFCI and AFCI receptacles, dimmers — price each, and gear (panelboard, main breaker, meter socket, grounding) prices as an assembly with the breaker count stated. A material takeoff list without those qualifiers cannot be re-priced later.
Using PPI series to escalate material costs
The BLS PPI tells you how a commodity basket moved over a stated period, not what your distributor charges today. The useful move is to take your own quoted price, apply the published change for the relevant series over the gap between quote date and bid date, and show both numbers on the sheet. Copper wire and cable has moved far more sharply than plastic construction products over the recent period shown in the chart below, so a quote six months old on wire deserves a larger escalation than one on boxes. Document the series name and the period used. Estimators who skip this step and apply one blanket inflation rate to the whole material total usually understate the wire line and overstate the rest.
Supplier quotes vs. published price books
Published price books are useful for order-of-magnitude work and for checking a quote that looks off; they carry list prices that few residential buyers actually pay. Supplier quotes reflect your account, your volume, and your market, so they win when they are current. The practical rule is to bid from quotes no older than the pricing cycle you can defend, and to attach the price book page only as a reasonableness check. Where a quote is missing, say so on the sheet rather than burying a book price in the total. If you would rather have the material lines built and sourced for you, our electrical estimating services deliver them with the source and date attached.
Wiring the Estimate Together: Markups, Contingency, and Traceability
Direct cost is labor plus material plus the subcontractors you carry, and nothing else belongs in that column. Build the sell price in labeled layers above it so a reviewer can strip any layer and see the bare cost. A worked sequence on a $48,000 direct cost: 8% project overhead adds $3,840 for a $51,840 subtotal; 10% profit on that subtotal adds $5,184 for a $57,024 sell price; a 10% contingency held separately adds $5,702, bringing the budget ceiling to $62,726. Each layer has a name, a rate, and a dollar figure — that is what traceable means.
Residential electrical labor units drive the labor half of direct cost, and they should be applied per device, per circuit, per fixture, and per foot of trench or conduit, never as a lump sum. A home run of 12/2 from the panel to the first outlet in a bedroom carries a different labor unit than a 4-way switch leg, and mixing them flattens the estimate. The same discipline applies to protective devices: count GFCI receptacles at kitchen counters, baths, garage, and exterior, and count AFCI protection per the code edition your building department enforces.
One cross-check catches more errors than any other: reconcile the panel schedule against the device count. Every circuit on the schedule should trace to a home run, and every home run should trace to a counted device group. If the schedule shows 42 circuits and the takeoff supports 36, you have six unaccounted runs. Understanding what is quantity takeoff in construction sets the standard the rest of the sheet has to meet: every quantity carries a unit, a measurement rule, and a source.
Contingency range by estimate class
- Low contingency
- $150,000 (10%)
- High contingency
- $300,000 (20%)
- Budget range
- $1,650,000 – $1,800,000
Typical planning ranges that follow the AACE estimate-class idea: less design, more contingency. Set the final figure from a risk review of your own project.
Permits, temporary power, and general conditions
Carry permit fees as a line with the jurisdiction named, since electrical permit costs vary by authority and by service size. Temporary power for a new house — a pole, meter, and spider box — is a real cost that often gets folded into "miscellaneous" and then forgotten. General conditions on electrical scope include the project superintendent's share of time, small tools, consumables, and any required inspection coordination. List each separately with a unit (each, month, or percent of labor) so the owner can see what is fixed and what scales.
Overhead and profit on electrical scope
Overhead recovers what you spend whether or not the job runs: insurance, office, vehicles, estimating time. Profit is what remains. Keep them as separate percentages applied to stated bases, and state the base — direct cost, subtotal, or labor only. Applying overhead and profit to a base that already includes contingency double-counts risk, which is one of the more common electrical estimating mistakes on competitively bid work. Write the base into the bid template so the next estimator applies the same rule.
Contingency by design maturity
Contingency is a function of how much design exists, not of how nervous the estimator feels. AACE estimate classes run from Class 5 at the concept end to Class 1 at full definition, and each class carries a typical accuracy range. The calculator below takes your base estimate and the AACE class and returns a low and high contingency with a budget range. Use it at schematic stage to size an allowance, then shrink the allowance as drawings mature. When the drawings are complete enough for a firm price, the contingency should be small and stated as such in the proposal.
Common Residential Electrical Estimate Mistakes to Catch Before Bid Day
The errors that blow up a residential electrical estimate are rarely exotic. They are count errors, code-minimum misses, and labor adders nobody priced. A disciplined review before bid day catches most of them, and the review is cheap compared with eating a change order. Run the checks below in order, because each one feeds the next.
Start with the device and fixture count takeoff against the drawings, then against the panel schedule, then against the code minimums for the rooms involved. A bedroom needs a switched lighting outlet and the required receptacle spacing; a kitchen needs counter receptacles with GFCI protection and dedicated small-appliance circuits; a garage needs GFCI. If the plan set does not show them, the code still requires them, and the inspector will not negotiate. Confirm the code edition your building department enforces before you price the protection scheme.
Finally, price the labor that the code forces onto the job. Arc-fault protection, tamper-resistant receptacles, and expanded AFCI coverage all add devices, breakers, and troubleshooting time that a bare device count misses. For a second opinion on the labor side, our single family estimating team reviews counts against the schedule before the number goes out.
Missing smoke/CO, GFCI, and AFCI requirements
Smoke and carbon monoxide alarms are required in specific locations and are usually interconnected, which means a dedicated circuit and traveler wiring that a simple device count will miss. GFCI protection covers kitchens, baths, laundry, garage, unfinished basements, and exterior receptacles. AFCI protection covers most branch circuits serving habitable rooms in current code cycles. Price each category as its own line with a count, and note the code edition and local amendment you priced to. A bid that omits AFCI breakers looks competitive until the first inspection.
Undercounted homeruns and panel spaces
Every circuit needs a home run, a breaker, and a panel space, and the count is easy to understate when circuits share neutrals or when a tandem breaker is assumed without checking the panel's listing. Count the actual NM-B cable runs from the panel to the first device, measure them, and add the vertical drops. Then confirm the panel has the spaces and the bus ampacity for the connected load. A load calculation per NEC Article 220 is the check that keeps a 200A service from becoming a 150A service call.
Ignoring code-driven labor adders
Some labor never appears on a device schedule: pulling permits and meeting the inspector, labeling the panel schedule, torqueing terminations, and testing AFCI and GFCI devices. Adders also come from access — a finished basement ceiling full of can lights costs more per fixture than open joists. Price these as explicit lines with a unit, and mark them as labor only. If the adder is real but unpriced, the bid is short, and the shortfall lands on the crew. For a structured walk-through of the full sequence, see how to estimate electrical work.
Reviewing and Handing Off the Residential Electrical Estimate
A residential electrical estimate is finished only when every quantity on the takeoff sheet can be traced back to a line on the drawings. Before the workbook leaves your desk, run a reconciliation pass: count receptacle outlets and switches by room on the plan, compare that count to the device rows in the estimate, and mark any variance. The same check applies to the service panel and feeder estimating rows, where a single miscounted feeder length or misread ampacity distorts the whole Division 26 total.
Confirm units next. NM-B cable is priced and extended by the linear foot, conduit by the foot, boxes and devices by the each, and fixtures by the each against the fixture schedule. A row entered in feet but extended as hundreds of feet is the most common arithmetic failure in a residential electrical estimate, and it survives review only when the unit column is checked line by line.
Unit-price and quantity sanity checks
Test the extended totals against the drivers you already priced. Divide the total NM-B cable quantity by the heated square footage of the house; if the result falls far outside your own historical range for comparable plans, the home run and switch leg counts deserve a second look. For service panel and feeder estimating, verify that the load calculation supports the panel rating and that the feeder size satisfies ampacity and voltage drop limits before the conductor is priced. Copper and steel price movement has been steep over the past year, so re-date any unit price older than the bid window and note the index date in the workbook.
Bid form and scope letter alignment
Read the bid form against your scope letter before submission. Every exclusion you intend to carry, such as temp power, low-voltage cabling, or fixture procurement, must appear in both documents with the same wording, or the general contractor will read the gap as included work. State the drawing set and revision you priced, list the permit inspection assumed, and note that as-built drawings will govern any change order quantities.
A second set of eyes pays for itself here. Our Division 26 takeoff and estimating support reviews quantities, units, and assumptions against the drawings, and our single family estimating team handles the full house package when the electrical scope sits alongside framing, plumbing, and finishes. Send the plans through the request a quote page with the bid date and the format you need.
Frequently Asked Questions
How do you estimate electrical work for a new house?
Work from the plans and panel schedule: complete the takeoff by system, count every device and fixture, measure home runs and feeder lengths, then price material and apply labor units. Add permit, temporary power, and markup. Every line shows unit, quantity, and source. The residential electrical estimate is assembled in Excel with a PDF summary and marked-up drawings.
How many labor hours does it take to wire a 2,000 sq ft house?
There is no single defensible number without the device count, fixture schedule, and service size. Hours scale with openings, circuits, and trim items, not floor area. We build hours from counted quantities times published labor units, then compare to your historical hours. Ask for the line-item build-up rather than a per-square-foot figure.
What is the electrical rough-in cost per square foot for residential construction?
Rough-in cost per square foot is an output, not an input. It falls out after dividing counted rough-in material and labor by conditioned area, so two 2,000 sq ft plans can differ widely by service size, circuit count, and fixture allowance. We show the division so you can compare projects. Copper and steel price movement is reflected through published index data.
How do you count devices and fixtures for an electrical takeoff?
Mark each floor plan with a color code per device type, then tally by room and cross-check against the panel schedule and fixture schedule. Count receptacle outlets, switches, GFCI and AFCI locations, smoke and CO alarms, data drops, and every luminaire. The count becomes the quantity column on the takeoff sheet, traceable back to a marked-up page.
Should I use NECA labor units or my own historical hours for residential electrical estimating?
Use both. Published labor units give a defensible baseline for items you have never installed; your historical hours capture crew productivity, travel, and local conditions. Where they differ, document why and adjust the unit rather than the total. The estimate should show which source each labor line uses.
How much contingency should a residential electrical estimate carry at schematic design?
At schematic design the estimate is an AACE Class 4 or 5, so contingency is largest: typically 10 to 20 percent of base cost, tapering as drawings mature. Tie the percentage to defined scope gaps such as fixture allowance, service upgrade, and site conditions. Show contingency as its own line so it is never buried in unit prices.
Can you use my residential electrical bid template?
Send the template along with the plans and specifications, and we confirm whether the estimate can be delivered in it before the quote is issued. Column structure, CSI Division 26 line items, and summary format are reviewed together. Any mismatch is flagged at plan review, not after delivery.
Do you sign NDAs before reviewing residential electrical drawings?
Clients can request an NDA before sending drawings, and the terms are agreed before plan review begins. Send the request with the plan set so the paperwork does not hold up the takeoff. We do not claim a standard NDA policy beyond what is agreed for each project.