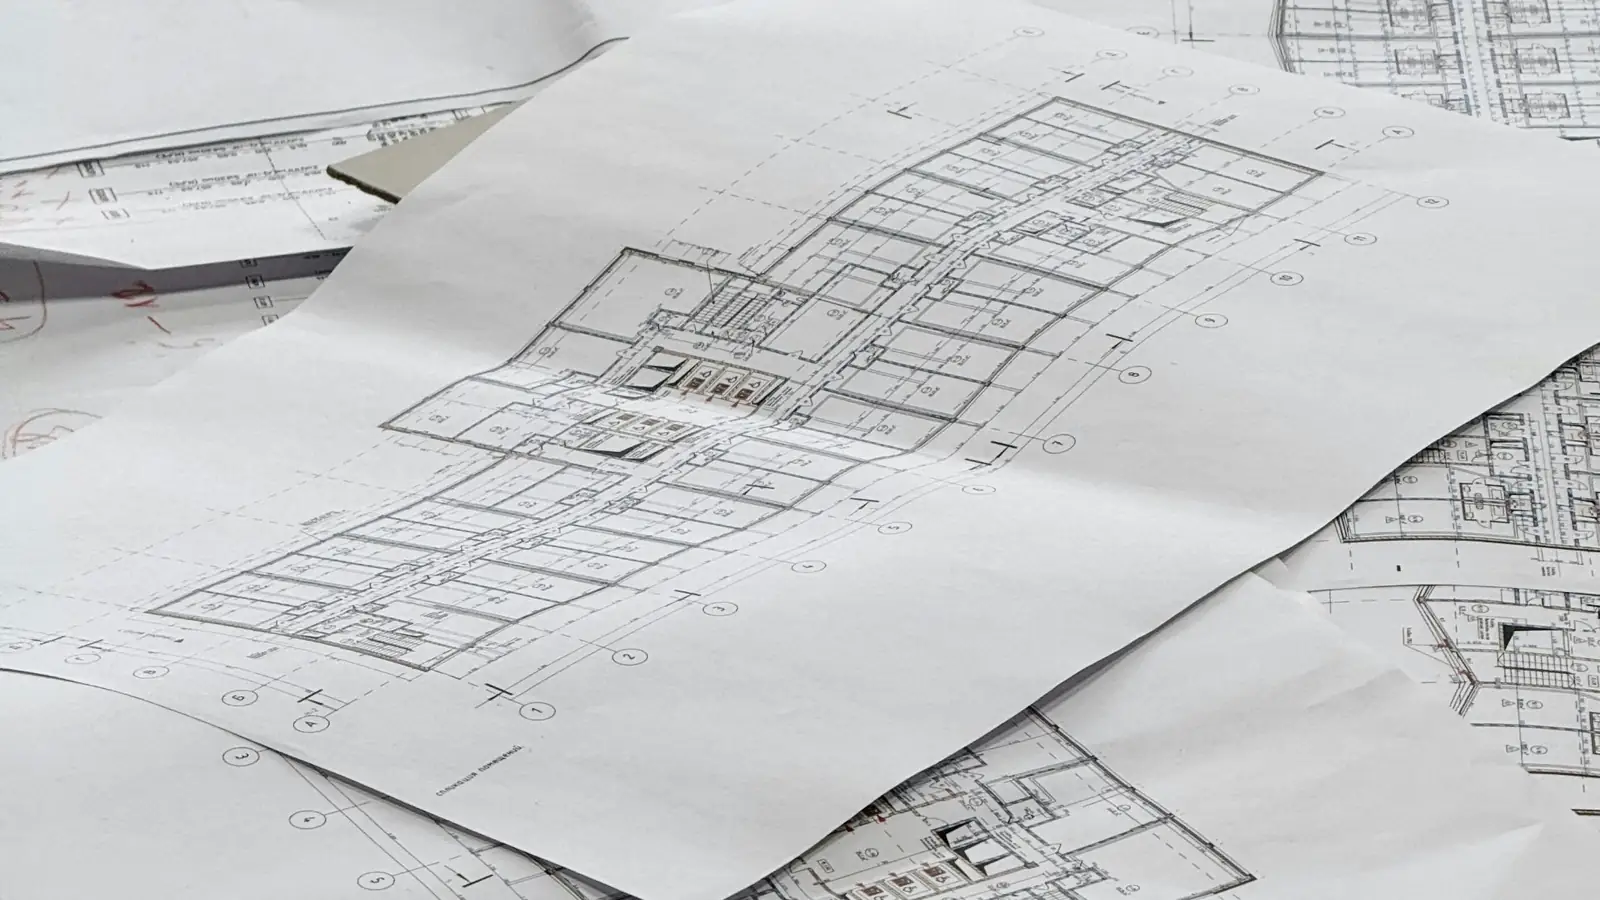
What are the most common plumbing estimate mistakes?
The costliest plumbing estimate mistakes are fixture count takeoff errors, missed drain waste vent fittings, water piping measured without risers, missing Division 22 addenda, and labor hours priced without burden. Each one shifts the bid total, and each is caught by a line-by-line review against the drawings and specification.
Why plumbing estimate mistakes cost more than other trade errors
A plumbing line carries three costs at once: pipe and fittings priced off volatile commodity indexes, licensed labor priced at an hourly rate plus burden, and coordination time that shows up in no line item at all. When a takeoff misses a water heater or a backflow preventer, the bid does not lose one item — it loses the labor hours, the permit inspection and the submittal that item drags behind it. That is why common plumbing estimating errors compound faster than a missed receptacle or a short drywall count.
Most of the reasons why plumbing estimates are wrong are structural rather than careless. Division 22 under MasterFormat splits domestic water, sanitary drainage, storm drainage, gas piping and fixtures into separate specification sections, and each section carries its own units, its own waste rules and its own testing requirements. An estimator who prices the whole system from one lump-sum square-foot figure has collapsed five scopes into one number and cannot show where the money went. Traceability is the fix: every quantity tied to a drawing sheet and a measurement rule, every rate tied to a published wage or price series, the same discipline we apply in our quantity takeoff work.
Where plumbing bids typically leak margin
The leaks cluster in four places: fixture units converted to drain waste vent sizing without the trap arm and vent takeoff counted, risers measured by plan length instead of developed length, fittings and hangers left as a percentage of pipe rather than counted, and labor carried at a flat rate that ignores floor-by-floor access. Each leak is small on its own. On a mid-rise with repeated typical floors, the same omission repeats on every floor, and the error multiplies by the stack count.
How one missed fixture group cascades through a bid
Take a restroom group scheduled as three water closets, two lavatories and one service sink, quoted at an illustrative $1,850 per fixture for rough-in and trim combined. Six fixtures gives $11,100. Leave the service sink off the fixture count takeoff and the bid drops $1,850, but the drain line, vent, cleanout and hot water branch that serve it do not disappear from the drawings — they get built and never billed. Multiply that gap across eight identical floors and the miss reaches $14,800 before a single change order is priced.
The ten mistakes that follow are ordered by how much damage they do to a bid-ready estimate. Our plumbing takeoff and estimating team treats each one as a checkpoint, and the closing checklist is the same one we run before any workbook leaves the desk. For teams assembling a full bid package, the same traceability rules apply when you estimate construction projects as a general contractor.
Where plumbing bids typically leak margin
Leaks concentrate where a quantity is assumed rather than measured. A fixture schedule that lists a water heater without its vent, relief valve and drain pan is a classic case: the equipment is priced and the trim is not. Hanger spacing is another — pipe hangers priced per linear foot of pipe instead of at the code-required interval undercount on large-bore DWV runs where spacing tightens.
How one missed fixture group cascades through a bid
The cascade runs from fixture to branch to stack to main. Dropping one fixture removes its trap arm, its vent tie-in and its share of the stack, and it also removes the fixture units that justify the main size. The bid still has to build the main the inspector approves, so the estimator absorbs the difference or files a change order the owner disputes.
Mistake #1–#3: Takeoff and quantity errors behind most plumbing estimate mistakes
The first three mistakes all live on the quantity side, and they account for more plumbing takeoff mistakes than pricing errors do. Start with the fixture schedule and the valve schedule, then reconcile both against the floor plans and the riser diagram before a single length is scaled. When the schedule and the plan disagree, the plan governs construction and the schedule governs submittals — price the larger of the two and flag the conflict in the estimate notes.
Missing fixtures, valves, and specialties
Count from the fixture schedule row by row, then walk the plans to catch what the schedule omits: floor drains, cleanouts, hose bibbs, backflow preventers, water hammer arrestors, isolation valves and thermostatic mixing valves. Specialty items are where fixture count takeoff errors hide, because they appear as symbols on the plan rather than as schedule rows. Gas piping belongs in the same pass — a range, dryer or rooftop unit connection carries its own valve, sediment trap and test requirement.
Counting pipe by plan length instead of developed length
Plan length is the horizontal run you can scale. Developed length adds risers, offsets, the 45-degree transitions around structure and the slack at each fitting. A rule of thumb many estimators carry is a 10 to 15 percent adder on domestic water piping and drain waste vent mains, but the defensible method is to trace the isometric drawing and measure each segment. Note the scale on every sheet you scale from, and re-check it after any addendum reissues a drawing.
Ignoring fittings, hangers, and supports
Fittings are counted, not guessed. Walk each run and tally elbows, tees, wyes, reducers and couplings by size, then add the fitting allowance only for the small-diameter work where counting is impractical. Hangers follow the code interval for the pipe material and size, plus seismic or sway bracing where the jurisdiction requires it. Sleeves and penetrations are their own line: fire-rated penetrations need listed assemblies, and each one is a material plus a labor hour.
The calculator below shows how thickness and waste assumptions move a quantity before any price is applied. Enter length, width, thickness and a waste percentage, and it returns area, cubic feet, net cubic yards and order quantity. Run a slab under a mechanical room twice — once at nominal thickness and once with a 10 percent waste factor — and the order quantity gap is the same gap that appears when a pipe waste factor is applied to the wrong base.
A defensible quantity takeoff records the measurement rule beside every line, so a reviewer can re-scale the sheet and land on the same number. That discipline carries across the mechanical and electrical scopes as well, which is why our trade estimating services apply the same line-by-line rule to every division on the bid.
| Mistake | Typical failure mode | Takeoff rule that prevents it |
|---|---|---|
| Missing fixtures | Schedule row priced, trim and valve omitted | Count schedule, plan symbols and Division 22 specialties separately, then reconcile |
| Missing specialties | Floor drains and cleanouts not on schedule | Walk each wet room on the plan and tally symbols |
| Plan-length pipe | Risers and offsets never measured | Measure developed length from the isometric and riser diagram |
| Uncounted fittings | Fitting allowance applied to all sizes | Count fittings by size; use an allowance only for small diameter |
| Hanger undercount | Spacing assumed uniform | Apply code spacing per pipe size and material, plus bracing |
| Sleeve omissions | Fire-rated penetrations missed | Count per floor and wall type with listed assembly |
| Gas piping gap | Appliances counted, valves and traps not | Tally each gas connection with valve, sediment trap and test |
Slab quantity takeoff
- Area
- 2,400 sq ft
- Volume
- 800 cu ft
- Net concrete
- 29.63 cu yd
- Order quantity
- 31.11 cu yd
Formula: length × width × (thickness ÷ 12) ÷ 27 = cubic yards. Thickened edges, footings and pump waste are taken off separately.
Missing fixtures, valves, and specialties
Build the count from three sources: the fixture schedule, the plan symbols and the specification section for Division 22 specialties. Any item appearing in two of the three gets a line; any item appearing in only one gets a note explaining why it was included or excluded.
Counting pipe by plan length instead of developed length
Developed length is the only length that gets installed. Trace the riser diagram for verticals, the plan for horizontals and the isometric for offsets, then apply the waste factor to the total rather than to the plan length alone.
Ignoring fittings, hangers, and supports
Fitting counts drive both material and labor, so they deserve a column of their own in the takeoff. Hanger counts follow spacing rules per size and material, and sleeves and penetration assemblies are counted per floor and per wall type.
Mistake #4–#6: Pricing and labor assumptions that break a plumbing estimate
Knowing how to estimate plumbing costs accurately comes down to two disciplines: pricing material at the date it will be bought, and pricing labor at the productivity the crew will actually achieve. Both are documented, and both can be shown line by line in the workbook.
Pricing off stale material quotes
Copper, steel and plastic move on separate curves, and the Producer Price Index series for each tells you which direction and how far. A quote taken at bid time and held for a 90-day construction start is a forecast, not a price. Carry the quote date in the estimate, apply escalation only to the categories the PPI data supports, and show the escalation as its own line so the owner can see it. Plastic construction products have moved far less than copper or steel mill products over the recent series, so a single blanket escalation across all plumbing material overstates one category and understates another.
Flat-rate labor hours instead of man-hour productivity
A flat rate per fixture ignores what the crew is doing: overhead rough-in runs faster than under-slab work, and a occupied-building retrofit runs slower than new construction. Build labor hours from the installed quantity times a productivity rate, then adjust for access, height and material. Record the basis — feet of pipe per hour, fixtures set per hour — beside each line so the next estimator can challenge it.
Forgetting labor burden and prevailing wage
Burden covers payroll taxes, insurance, benefits and small tools, and it is a percentage on top of the base wage, not a rounding item. Overtime compounds it, because the premium portion carries no burden offset in most payroll setups. The calculator below takes base wage, burden percentage, share of hours at overtime, crew size and hours, and returns the loaded rate, the blended rate with overtime, labor hours and crew labor cost. Run it once at straight time and once with a quarter of the hours at overtime, and the difference in crew labor cost is the amount a flat-rate bid silently absorbs.
Sleeves and penetration assemblies are a frequent casualty of labor shortcuts: the material is counted, the firestopping labor is not. The wage table below shows the published plumber and pipefitter median that anchors the base rate before burden is applied.
Our independent review of a submitted plumbing bid tests these three assumptions first, because pricing and labor errors survive longer than quantity errors — they look correct on the page.
| Input | Unit | Why it belongs in the workbook |
|---|---|---|
| Material quote date | date | Establishes the escalation window |
| Escalation by category | percent | Copper, steel and plastic move independently |
| Productivity rate | hours per unit | Defines the labor basis for each line |
| Base wage | dollars per hour | Anchors the loaded rate |
| Burden | percent of base | Payroll taxes, insurance, benefits, small tools |
| Overtime share | percent of hours | Drives the blended rate |
| Crew size and duration | workers, hours | Converts rates into crew labor cost |
| Firestopping labor | hours per penetration | Frequently counted as material only |
Loaded labor rate calculator
- Loaded rate
- $31/hr
- Blended with overtime
- $32/hr
- Labor hours
- 320
- Crew labor cost
- $10,279
Burden covers payroll taxes, workers’ compensation, insurance and benefits; it varies by state, trade and company. Overtime is priced at time and a half.
Pricing off stale material quotes
Date every supplier quote and note the validity window. Where the window closes before the construction start, show escalation as a separate line tied to the relevant PPI category rather than burying it in the unit price.
Flat-rate labor hours instead of man-hour productivity
Productivity rates belong to a defined condition: pipe size, material, height and access. A rate lifted from a different project type is a guess wearing a number, and it will not survive a bid leveling comparison.
Forgetting labor burden and prevailing wage
Burden percentages vary by trade, state and policy package, so carry the actual rate from the payroll provider. On public work, confirm the applicable wage determination before the base rate is set, since the determination overrides the company rate.
Mistake #7–#8: Scope gaps and coordination misses
Most plumbing bid mistakes contractors make are not arithmetic errors; they are boundary errors. One bidder prices underground sanitary and storm piping, another assumes the general contractor carries it, and the gap surfaces after award as a change order. Build a written scope matrix before you open the takeoff: one column per CSI MasterFormat Division 22 specification section, one column for who furnishes, one for who installs, and a row for every boundary item. The matrix is the document you defend at bid leveling, not the total on the recap sheet.
| Boundary item | Typical spec location | What to state in the bid |
|---|---|---|
| Trench excavation, bedding, backfill | Division 31 | Excluded, or priced from civil drawings with quantities shown |
| Sleeves and firestopping | Division 22 and Division 07 | Count per penetration; name the firestop assembly |
| Valve access panels | Division 22 | Furnish and install, or by others with a written note |
| Rooftop vent terminations | Division 22 and Division 07 | Flashing and curb by roofing; pipe and boot by plumbing |
| Gas piping downstream of meter | Division 23 or 22 | State the point of connection and the meter location |
| Storm drainage to the site line | Division 22 and 31 | Five feet outside the building, or to the storm structure |
| Water heater seismic strapping | Division 22 | Included where the jurisdiction requires it |
Excluding excavation, sleeves, and penetrations
Underground work is where plumbing rough-in quantity mistakes concentrate. Trench excavation, bedding, backfill, compaction, and dewatering sit outside most Division 22 sections and inside Division 31, so the plumbing bidder must either exclude them in writing or price them from the civil drawings. Sleeves and penetration seals are the second gap: a sleeve through a rated wall needs a firestop assembly priced per penetration, and a sleeve through a foundation wall needs a link seal or mechanical seal. Count penetrations from the isometric drawing and the structural drawings together, because the plumbing sheets rarely show every wall the pipe crosses. Valve access is the third: an accessible valve needs an access panel, and a concealed valve with no panel is a commissioning problem you will pay for.
No allowance for coordination with mechanical and electrical
A plumbing estimate built in isolation misses the cost of sharing a ceiling plenum. Duct mains, cable tray, and sprinkler mains compete for the same space, and the plumbing line that loses the clash gets rerouted with extra fittings and hangers. Price a coordination allowance as a percentage of the mechanical and plumbing subtotal, and state the basis in the proposal. Insulation thickness belongs in the same review: a domestic hot water line in a conditioned chase may take 1/2 in. while the same line outdoors takes 1 in. or more, and the specification section governs. Fitting allowance and hanger counts follow the routed geometry, so a rerouted line changes the quantity, not just the schedule. Our measured quantity takeoff team marks the routing assumptions on the drawing pages so the reviewer can see what was priced.
Mistake #9–#10: Code, contingency, and review failures
Plumbing material takeoff errors often trace back to a code assumption rather than a counting error. A fixture count priced against the International Plumbing Code may not satisfy a jurisdiction on the Uniform Plumbing Code, and the difference shows up in vent sizing, fixture units, and trap arm lengths. Confirm the code edition with the building department in writing and note it on the estimate cover sheet, the same way a house construction estimate records the governing code edition for the whole scope.
Contingency range by estimate class
- Low contingency
- $150,000 (10%)
- High contingency
- $300,000 (20%)
- Budget range
- $1,650,000 – $1,800,000
Typical planning ranges that follow the AACE estimate-class idea: less design, more contingency. Set the final figure from a risk review of your own project.
Assuming code minimums without checking the AHJ
Fixture counts drive fixture units, and fixture units drive the drain waste vent sizing on the riser diagram. A jurisdiction that requires additional cleanouts, a backflow preventer at each make-up connection, or pipe insulation on all domestic hot and cold lines adds material the drawings may not show. Excavation bedding is a code item too: the required bedding depth and material class change the trench quantity, and a dwv piping takeoff errors column that assumes native soil bedding will understate the underground package. Pipe hangers follow the same logic, because spacing tables differ between codes and between pipe materials. Our Division 22 takeoff team lists the code edition and the AHJ contact date on every estimate.
Skipping a second-opinion review before submission
An unreviewed estimate hides its own errors, because the same person who built the takeoff checks the takeoff. A second reader compares the fixture schedule to the counted fixtures, the valve schedule to the counted valves, and the drawing revision to the addendum log. The calculator below returns a low and high contingency from the base estimate and the AACE estimate class you select, from Class 5 at the feasibility end to Class 1 at the detailed end. Early plumbing budgets sit at Class 4 or 5 with wide ranges; a bid-ready takeoff from complete drawings sits at Class 2 or 1 with a narrow one. Use the output as a budget range, not as a substitute for a counted takeoff.
A plumbing estimate review checklist that catches these mistakes
A review works when every line can be traced to a unit, a measurement rule, the arithmetic, and a source. Run the checklist below before the bid goes out, and record who signed each row. Where a row cannot be verified from the documents in hand, write an assumption and a qualification in the proposal rather than a silent number.
| Check | Unit or rule | Mistake caught |
|---|---|---|
| Fixture count vs. fixture schedule | Each, counted per schedule | Fixture count takeoff errors |
| DWV run length | Linear feet, scaled at stated plan scale | DWV piping takeoff errors |
| Fitting allowance | Percent of pipe material cost | Fitting allowance omissions |
| Hanger count | Each, per spacing table | Pipe hanger undercount |
| Valve count | Each, with access panel | Valve access gap |
| Labor hours | Hours per fixture and per linear foot | Crew rate and burden errors |
| Waste factor | Percent, shown as a line | Material quantity understatement |
| Code edition | Edition and AHJ date | Code minimum assumptions |
Ten-point pre-bid audit
- Sheet index and revision log reconciled to every addendum. 2. Plan scale confirmed on each sheet before scaling any run. 3. Fixture schedule counted against the fixture units on the riser diagram. 4. Specification section numbers matched to the scope matrix rows. 5. Valve schedule counted, with access panels listed. 6. Fitting allowance stated as a percentage and applied to the correct pipe material. 7. Pipe hangers and supports counted per the spacing table for each material. 8. Plumbing labor hours estimating checked against a crew rate that includes burden. 9. Waste factor shown as a line, not buried in the unit price. 10. Code edition and AHJ confirmed in writing. Each row maps to one of the ten mistakes above, so a failed row points to the section that explains the fix. A professional estimate review and second-opinion audit applies the same rows to a bid you already built.
What a second-opinion audit actually checks
The audit re-derives quantities from the drawings rather than reading your spreadsheet, then compares the two column by column. It checks that the labor hours per fixture and per linear foot of pipe match the crew rate used, that burden and overtime are applied once, and that the unit price for copper and plastic reflects current published price movement. It also checks the proposal language: exclusions, qualifications, and alternates stated in the same terms as the specification section. Send the drawings, the takeoff workbook, and the addendum log together through our send your plans page so the reviewer sees the same document set the bidders saw. Findings come back as line-item notes tied to drawing pages, which is what a bid leveling meeting needs.
How traceable numbers prevent plumbing estimate mistakes
A traceable estimate lets a reviewer find any number in under a minute. Each quantity on our sheets carries four things: the unit of measure, the measurement rule used to derive it, the arithmetic, and the source of the rate. Take a 4-inch PVC sanitary line measured at 120 linear feet from the isometric drawing. The sheet shows the scale check on the sheet index, the fitting allowance as a percentage of the run, and the hanger count at the spacing the specification section calls for. When a reviewer questions the number, the answer is on the page, not in someone's memory.
The same discipline applies to labor. A crew rate is built from the plumber wage, a burden percentage, and a productivity factor for the pipe size and material, and each input stays visible. Rates for material come from published U.S. wage and price data and are reviewed by an estimator before the bid goes out. Copper, steel, and plastic construction products have moved at very different rates over the past year, which is why a single blended escalation figure hides errors. The plumbing cost pages on this site show how those drivers break out by system.
Most plumbing estimate mistakes survive because a number cannot be traced back to a drawing, a rule, or a source. A fixture schedule that lists 38 water closets but a takeoff that counts 36 will not surface in a lump-sum total. Running our plumbing estimate review checklist against every Division 22 line, from the valve schedule to the cleanout locations, catches the gap while the drawings are still open. If you want that review done against your own bid, send your plans for a scoped quote.
Frequently Asked Questions
What are the most common plumbing estimate mistakes?
The most frequent plumbing estimate mistakes are fixture counts taken from floor plans instead of the fixture schedule, drain waste vent lengths measured without developed length through fittings, domestic water piping priced without a fitting allowance, and labor hours carried at straight time with no burden. Each error is small per fixture and compounds across a building. A review against the isometric drawing and specification Section 22 00 00 catches most of them.
How do you estimate plumbing labor hours accurately?
Build labor hours from counted quantities, not from a percentage of material cost. Apply a published crew rate to each fixture, fixture unit, and linear foot of pipe by diameter and material, then add burden for taxes, insurance, and small tools. Separate rough-in from trim and set fixtures, because the two phases carry different productivity. Compare the result against a completed project of similar density before you release the number.
Should a plumbing estimate include excavation and underground piping?
Yes when the scope reaches below the slab or outside the building line. Include trench excavation, bedding, backfill, compaction, and the underground drain waste vent runs to the building sewer, plus water service and any storm drainage. Confirm the division split with the general contractor, since site utilities are sometimes carried under Division 31 or 33 rather than Division 22.
How much contingency should a plumbing estimate carry?
Contingency should match the estimate class and the drawing completeness, not a habit. A design-development estimate on schematic riser diagrams needs more than a construction document estimate with a full fixture schedule and valve schedule. Carry an explicit line for addenda and unknown existing conditions, and state the percentage and its basis in the estimate summary so the reviewer can challenge it.
Why do plumbing bids come in higher than estimates?
Bids usually exceed estimates because the estimate omitted scope that the bidder priced: excavation, fire stopping, sleeves and penetrations, seismic or hanger restraint, insulation thickness upgrades, and permit fees. Material escalation on copper and steel products also moves faster than an old estimate. Bid leveling exposes these gaps when each bid is broken into the same line items as the estimate.
How can I check a plumbing estimate before submitting a bid?
Run a line-by-line review against the sheet index, fixture schedule, riser diagram, and Division 22 specification sections. Confirm every quantity has a unit and a measurement rule, every material has a waste factor, and every labor line has hours and a crew rate. Check the current addendum list and confirm the code edition named by the building department.
Why are plumbing estimates wrong when the takeoff looks complete?
A complete takeoff can still price wrong. Common plumbing takeoff mistakes include counting fixtures from plan symbols that conflict with the schedule, missing branch lines hidden in wall sections, and ignoring developed length through fittings on drain waste vent piping. Cross-check the takeoff against the isometric drawing and the valve schedule before pricing begins.
Can you use my estimate template?
Send the template with the plans and we confirm whether the estimate can be delivered in it. The workbook structure, unit columns, and summary format are agreed before plan review starts, so the output drops into your bid leveling without rework.