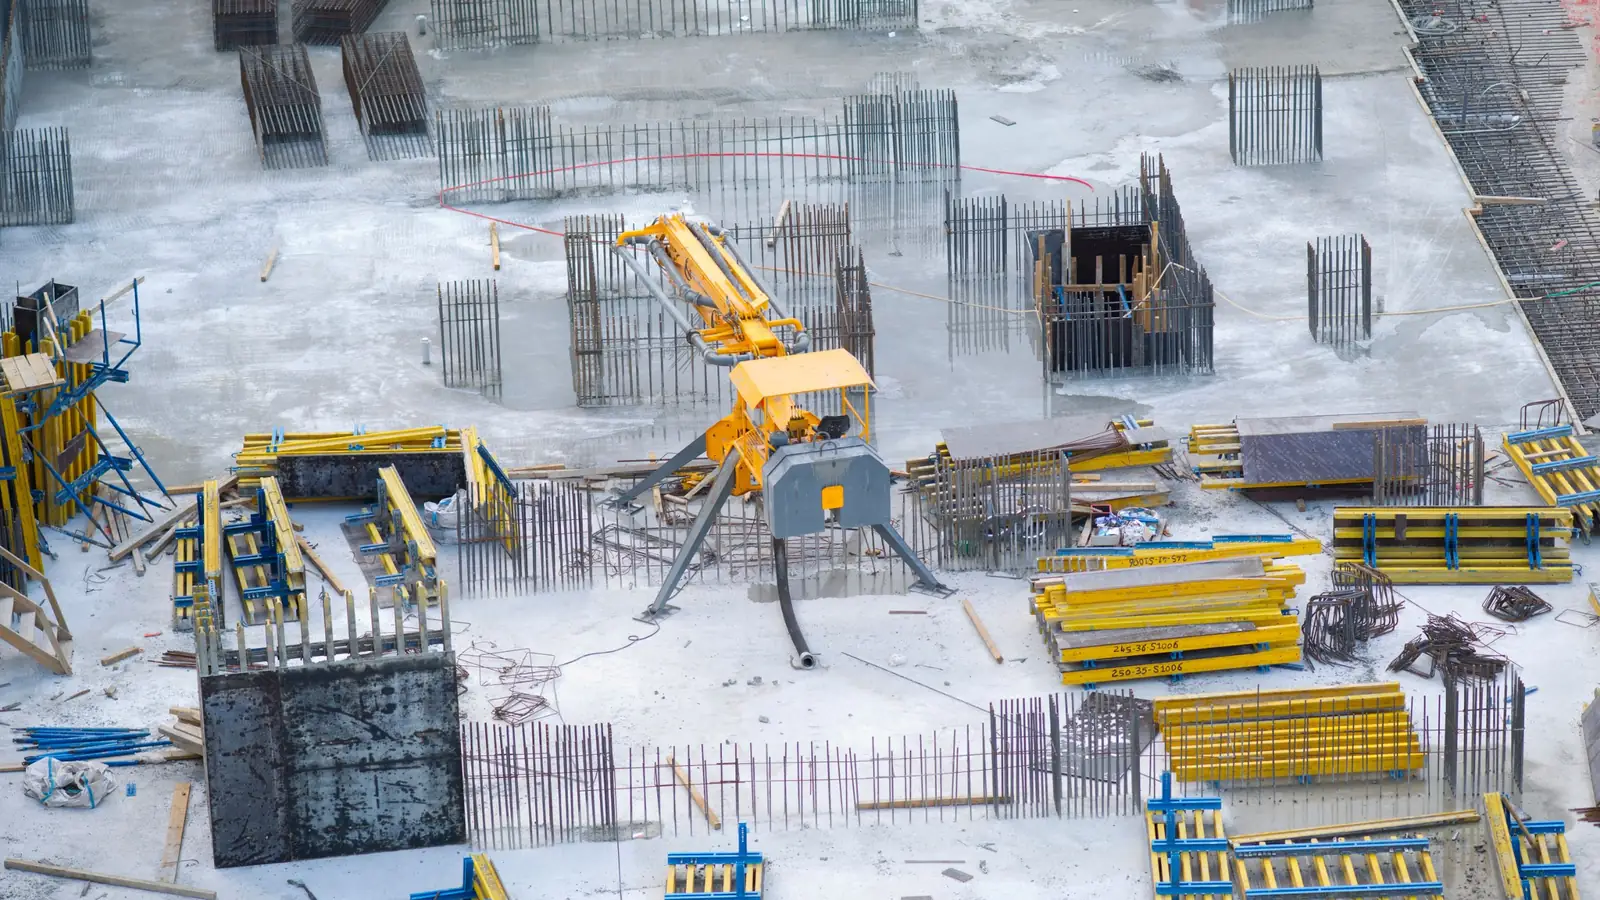
How much concrete do I need for a slab or footing?
Multiply length by width by thickness in feet to get cubic feet, divide by 27 for cubic yards, then add a stated waste factor. To answer how much concrete do I need, measure each footing, column and slab separately and round the total to the ready-mix supplier's order increment.
How Much Concrete Do I Need? Start With Volume, Not Guesswork
Every concrete order reduces to one chain: a measured area, a measured thickness, and a division by 27. The question of how much concrete do I need is answered on the takeoff sheet before anyone calls the plant, because the plant sells by the cubic yard and the formwork holds a volume. The calculator below takes length, width, thickness and a waste percentage and returns the slab area, the cubic feet, the net cubic yards and the order quantity.
A concrete volume calculator cubic yards tool is only as good as the depth you feed it. For a slab on grade, depth is the finished thickness inside the forms. For a spread footing, depth is the form height, not the depth of the excavation. For a column pier, depth is the height of the pour, measured from the bottom of the hole or the top of the footing to the finished top of concrete.
Slab quantity takeoff
- Area
- 2,400 sq ft
- Volume
- 800 cu ft
- Net concrete
- 29.63 cu yd
- Order quantity
- 31.11 cu yd
Formula: length × width × (thickness ÷ 12) ÷ 27 = cubic yards. Thickened edges, footings and pump waste are taken off separately.
The three inputs: length, width, depth
Length and width come off the dimensioned plan, but confirm them against the form layout, because a slab poured 2 in. wider on each side adds area you will pay for. Depth comes from the structural drawings or the finish schedule, and it must be converted to feet before you multiply: 5 in. is 0.4167 ft, not 5. Record each input with its unit and its source sheet on the takeoff sheet so a reviewer can retrace the step.
Why depth is the number most often wrong
Thickness errors dominate concrete over-order claims. A garage slab called out at 4 in. with a thickened 12 in. edge beam is two quantities, and averaging them understates the beam. Slabs on metal deck add flute depth, and a 2 in. topping over a 3 in. composite deck at 6 in. pitch is not a 2 in. slab. Read the section, not the plan note, and mark the thickness rule you applied on the drawing page.
Cubic feet to cubic yards in one step
Multiply length in feet by width in feet by depth in feet to get cubic feet, then divide by 27, the number of cubic feet in a cubic yard. A 10 ft × 10 ft pad at 4 in. is 100 sq ft × 0.3333 ft = 33.33 cubic feet, or 1.23 cubic yards before waste. Write the division on the sheet rather than carrying a rounded factor, because rounding 0.037 to 0.04 at the line level inflates a large package. The same arithmetic runs through any quantity takeoff formula you apply to the rest of the structure.
Measure Each Structural Element Separately
A single area figure rarely answers how much concrete do I need on a real project, because slabs, footings and columns follow different measurement rules. Build the concrete quantity takeoff worksheet one element at a time, with a line for each pour and a subtotal by element type. The sum of the lines, plus waste, is the order. This is the same structure we follow in our concrete takeoff and estimating work, where every line carries its unit and its drawing reference, and the same discipline runs through any quantity takeoff we produce.
Slabs and slab-on-grade
Measure slab-on-grade by the inside face of the perimeter forms, then add thickened edges, turn-downs and interior grade beams as separate lines. Deduct openings larger than roughly 2 sq ft only if the schedule says so, and never deduct small penetrations. A concrete slab quantity calculation for a 40 ft × 60 ft slab at 6 in. is 2,400 sq ft × 0.5 ft = 1,200 cubic feet, or 44.44 cubic yards, before any edge beam is added.
Footings, grade beams, and piers
Continuous footing volume is length × width × depth, measured along the centerline for a first pass and along the actual runs for the final sheet, since corners double-count on a centerline takeoff. Spread footings are counted, not measured: 12 footings at 3 ft × 3 ft × 1 ft is 108 cubic feet, or 4 cubic yards. Column piers in sonotube are cylinders, so use 0.7854 × diameter squared × height in feet, and state the diameter as the tube's inside diameter.
Columns, walls, and elevated decks
Rectangular columns are width × depth × height, taken from the bottom of the footing or pier to the underside of the beam or slab, and the count comes from the column schedule. Walls are length × thickness × height, with pilasters and lintels added as separate lines. Elevated decks follow the slab rule but use the structural thickness and add beam and drop-panel volumes, which are easy to miss when the deck is measured as one flat area. Ready-mix ordering then aggregates these lines by pour sequence, so each truck load matches one placement.
Worked Example: A Small Structural Package in Cubic Yards
The following example is illustrative and uses round dimensions so the arithmetic can be checked line by line. The building is a 30 ft × 40 ft slab on grade at 5 in., a continuous perimeter footing 16 in. wide × 12 in. deep, and four 12 in. × 12 in. columns 10 ft tall. Every number below is a takeoff result, not a market figure.
The slab is 30 × 40 = 1,200 sq ft. At 5 in., the thickness is 5 ÷ 12 = 0.4167 ft, so the volume is 1,200 × 0.4167 = 500.0 cubic feet, or 500.0 ÷ 27 = 18.52 cubic yards. The footing runs 30 + 30 + 40 + 40 = 140 linear ft; at 16 in. wide (1.3333 ft) and 12 in. deep (1.0 ft) the volume is 140 × 1.3333 × 1.0 = 186.67 cubic feet, or 6.91 cubic yards. The four columns are 1.0 × 1.0 × 10.0 = 10.0 cubic feet each, 40.0 cubic feet total, or 1.48 cubic yards.
Net concrete is 18.52 + 6.91 + 1.48 = 26.91 cubic yards. A 5 percent waste allowance adds 1.35 cubic yards for 28.26, and rounding up to half-yard increments gives an order of 28.5 cubic yards. That rounding is deliberate: splitting a small balance into a separate truck can trigger a short load fee, so the estimator decides the increment before the order goes out. Rebar and formwork are priced from the same dimensions, and the cost of a yard of concrete page shows how the delivered price is built from the plant ticket.
| Element | Dimensions | Volume (cubic feet) | Volume (cubic yards) |
|---|---|---|---|
| Slab on grade | 1,200 sq ft × 0.4167 ft | 500.00 | 18.52 |
| Continuous footing | 140 ft × 1.3333 ft × 1.0 ft | 186.67 | 6.91 |
| Columns (4) | 4 × 1.0 ft × 1.0 ft × 10.0 ft | 40.00 | 1.48 |
| Net total | — | 726.67 | 26.91 |
| Waste at 5% | — | 36.33 | 1.35 |
| Order quantity | rounded to 0.5 cu yd | — | 28.50 |
Stated assumptions and dimensions
The slab is measured to the inside face of the perimeter forms, so the footing does not overlap the slab line. The footing is measured along the outside perimeter, which slightly overstates the corner volume; on a package this size that conservatism is cheaper than a short pour. Columns are measured from the top of the footing to the underside of the beam, and no drop panels or thickened edges are included. Each assumption belongs on the takeoff sheet next to the line it affects.
Quantities × dimensions, then ÷27
Keep cubic feet as the working unit and divide by 27 only at the subtotal, so rounding never compounds across lines. The table below shows how many yards of concrete for a slab, footing and column set on this building, with the arithmetic exposed. A reviewer can change the slab thickness to 6 in. and recompute one line without rebuilding the sheet.
Adding waste and rounding to the order
Waste covers spillage, form deflection, uneven subgrade and the concrete left in the chute and pump line. Typical allowances run 5 to 10 percent for slab on grade, higher for small or irregular pours and for pumped placements. Round up, not down: a half-yard shortfall means a cold joint or a return trip. For a larger building, the same method feeds a commercial construction estimate, and our footing and pier takeoff work covers the foundation lines in more detail.
Waste, Over-Excavation, and the Rounding Rule
Waste is not a percentage you copy from a table. It is an allowance you justify line by line on the takeoff sheet, and the justification changes with the element, the subgrade, and how the truck reaches the pour. A slab on grade placed through a chute over a compacted, laser-screeded subgrade wastes less than the same volume dropped into a deep continuous footing where the trench walls are irregular and the excavator over-dug. Our estimators write the waste percentage beside each line item so the arithmetic can be checked, not buried in a lump sum at the bottom.
| Element | Typical waste allowance | Reason |
|---|---|---|
| Slab on grade, chute placement, compacted subgrade | 5% | Tight forms, minimal loss |
| Slab on grade, pump placement | 6% | Pump line priming and spillage |
| Continuous footing in trench | 8% | Irregular trench walls, over-excavation |
| Spread footing | 7% | Form deflection, soil loss at base |
| Column pier (sonotube) | 5% | Fixed diameter, small top loss |
| Elevated slab on metal deck | 6% | Deck deflection, edge loss |
Why 5–10% waste is a judgment call, not a constant
A typical allowance for formed, flatwork placed over a tight subgrade runs near the low end of the 5–10% range; irregular trench footings and elements where concrete is lost against soil or formwork run toward the top. The percentage should never be applied once to the whole package — assign it per element, because a slab and a spread footing do not lose material the same way. Wire mesh and rebar do not consume concrete, but their chairs and cover reduce the net volume you can place, which is a separate deduction on your sheet.
Subgrade variation and thickness tolerance
Concrete fills whatever void it is placed into, so an over-excavated trench or a soft spot in the subgrade silently increases the order. A design thickness of 4 inches can become 4.5 inches over a high spot or a rutted base, and on a large slab that difference is real cubic yards. Record the design thickness on the takeoff, note the subgrade condition from the drawings or a site visit, and state the tolerance you assumed. Confirm subgrade preparation requirements with the geotechnical report and the building department before you fix the volume.
Ordering in whole yards vs. partial loads
Ready-mix is sold in cubic yards, and suppliers round to the nearest whole yard or half yard depending on the plant. Rounding up is the safe direction — a short pour means a cold joint or a return trip — but rounding up on every line compounds, so round once at the package level after waste is applied. Show the unrounded total, the waste allowance, and the final order quantity as three separate figures. A short load fee applies when the truck carries less than the plant's minimum, so batch small elements together where the schedule allows.
What Drives the Price of the Concrete You Order
The ready-mix invoice is one line in a structural package that also carries reinforcement, formwork, labor, and access. Keep them apart on the estimate so a change in one does not hide inside another. The chart below shows the BLS Producer Price Index series for the materials in this scope, rebased to 100, so you can see how ready-mix, steel, and lumber have moved relative to each other. Our pricing starts from national average unit costs and adjusts them with published wage and price data, then an estimator reviews the result against the drawings. The same separation applies to trade estimates, where each scope is measured on its own unit before the lines are combined.
| Line item | Unit of measure | Basis of quantity |
|---|---|---|
| Ready-mix concrete | Cubic yard | Net volume plus waste allowance |
| Reinforcing steel | Pound or ton | Bar length plus lap and waste |
| Wire mesh | Square foot | Slab area plus overlap |
| Formwork | Square foot of contact area | Length times width or perimeter times height |
| Placement labor | Cubic yard or hour | Volume and crew rate from wage data |
| Finishing labor | Square foot | Finish schedule area |
| Pump or access | Hour or day | Placement method noted on takeoff |
Material price movement, Oct 2023 to Sep 2026
Mix design and strength
A 4,000 psi mix with air entrainment, a low water-cement ratio, or a specialty aggregate costs more per cubic yard than a plain 2,500 psi fill mix. The drawings and specifications name the compressive strength, slump, and any admixtures; the takeoff should record them per element rather than assume one mix for the whole job. Concrete for footings and columns often carries a different mix than the slab, so split the quantities by mix designation before you price them.
Delivery, short loads, and pump charges
Access controls cost as much as the mix. A site where the truck can back to the formwork and discharge through the chute prices differently from one that needs a pump truck, a conveyor, or a longer chute. Load size matters too: small pours trigger short load fees, and a tight urban site may limit truck staging and force a slower placement. Record the placement method on the takeoff line so the pricing review can see why two similar volumes carry different rates.
Reinforcement, forms, and labor are separate lines
Rebar and wire mesh belong on a Division 03 reinforcement line, measured by weight or by foot with lap and waste called out. Formwork is measured by contact area — length times width for slabs and developed perimeter times height for walls and footings — and it is a labor-heavy line driven by the carpenter wage. Placement and finishing labor is its own line, tied to the cement mason and finisher rate in the wage table below. When you build a commercial construction cost estimate, these separate lines are what let an owner see where the money actually goes. If you would rather have the package built and checked for you, send your plans for concrete estimates.
Where Concrete Quantity Estimates Go Wrong
Most bad concrete orders are not arithmetic errors. They are a correct volume formula applied to the wrong dimension, or a quantity that cannot be traced back to a drawing. Every number on a bid-ready takeoff should carry two references: the sheet and gridline where the dimension was read, and the rule used to convert it. Without those, a reviewer cannot tell a deliberate allowance from a mistake, and neither can you six months later.
| Error | Symptom on the takeoff | Check |
|---|---|---|
| Thickness left in inches | Volume inflated by about 12 times | Unit written on every line |
| Overlapping elements counted twice | Footing and pier volumes both full | Element-by-element walk with overlap notes |
| Openings not deducted | Slab volume high by opening area times thickness | Mark openings on the plan and deduct |
| Scaled read on a resized PDF | All dimensions shift by one factor | Verify a known grid dimension first |
| Waste applied to whole package | Lump sum allowance, untraceable | Waste percentage per element line |
| Rounding at each line | Final order drifts above the total | Round once at package level |
Mixing up square feet and cubic feet
Area times thickness gives volume only when thickness is expressed in feet. A 4-inch slab is 0.333 feet, not 4, and punching that into a calculator without converting produces an order roughly twelve times too large. Write the unit on every line of the takeoff sheet and carry it through the division by 27 to reach cubic yards. A construction quantity takeoff example that shows the units at each step is the fastest way to catch this before the order goes out.
Forgetting element overlap and openings
A spread footing that meets a column pier shares a volume, and counting both in full double-bills the concrete. Slab openings for mechanical penetrations, stair wells, and sleeves reduce the placed volume, and control joint layout does not change volume but does change the pour sequence. Walk the drawings element by element and note where geometry overlaps, then deduct once. The same discipline applies to foundation estimates, where footing and slab volumes meet.
Skipping the drawing scale check
A dimension read from a scaled PDF is only as good as the scale setting, and a plot that has been resized will silently shift every measurement. Check a known dimension — a grid spacing or a door width — against its stated value before you trust any scaled read. Where a dimension string is printed, use the number, not the scale. Record which method you used on each line so the concrete order quantity rounding at the end rests on verified inputs. For a full walkthrough of the method, see this quantity takeoff example.
From Takeoff to a Defensible Concrete Order
A defensible order is one you can hand to a supplier, a superintendent, or a reviewer and have every number survive the conversation. That means each quantity on the sheet traces to a dimension on a drawing, a stated measurement rule, and a visible arithmetic step. A concrete takeoff by hand done this way takes longer than a pad-and-pencil pass, but it answers the question of how much concrete do I need with a figure you can defend rather than a figure you hope holds.
Build the audit trail in four columns. First, the element and its drawing reference, such as a continuous footing at grid C between 1 and 4. Second, the raw dimensions taken from the plan, in feet and inches converted to decimal feet. Third, the net volume in cubic feet, converted to cubic yards by dividing by 27. Fourth, the waste factor applied, shown as a separate line so nobody has to guess whether it was already included. When a reviewer asks why the footing line reads 14.8 cubic yards instead of 13.5, the waste line answers in one glance.
Document the judgment calls alongside the arithmetic. Note where you stopped a continuous footing at a construction joint or an isolation joint, whether you measured formwork to the outside face or the neat line, and which thickness you used where a slab steps. These are the decisions that move a quantity, and a takeoff sheet without them is only a set of totals. A written construction quantity takeoff is auditable precisely because the assumptions are visible, not because the arithmetic is complicated.
On larger or more complex structures, the hand method becomes the check rather than the primary effort. Our concrete quantity takeoffs for trade contractors carry the same discipline into multi-element packages, and footing and pier quantity surveys cover footings, piers, and grade beams where excavation and formwork quantities sit alongside the concrete. Send the drawings and we return a workbook with the dimensions, rules, and waste stated line by line, so your order and your budget rest on the same numbers.
To start, request a free quote and attach your drawings.
Frequently Asked Questions
How many cubic yards of concrete do I need for a 30x40 slab?
A 30x40 slab covers 1,200 square feet. At 4 inches thick, that is 1,200 × 4 ÷ 12 = 400 cubic feet, and 400 ÷ 27 = 14.81 cubic yards. At 6 inches thick the same footprint gives 600 cubic feet, or 22.22 cubic yards. Add your waste allowance to the calculated volume before rounding up to the order.
How do I convert square feet of concrete to cubic yards?
Multiply the area in square feet by the thickness in inches, divide by 12 to get cubic feet, then divide by 27 to get cubic yards. The full expression is square feet × thickness ÷ 12 ÷ 27. A 500 square foot slab at 5 inches thick works out to 500 × 5 ÷ 12 = 208.33 cubic feet, or 7.72 cubic yards.
What percentage should I add for concrete waste?
Typical allowances run 5 percent for simple slab on grade placed from a chute, 5 to 10 percent for footings and formed walls, and 10 percent or more for pumped placements, small quantities and irregular geometry. Waste covers spillage, over-excavation, uneven subgrade and form deflection. The allowance is a judgment call recorded on the takeoff sheet, not a fixed rule.
How much concrete does a footing need per linear foot?
It depends on the cross-section. For a footing 16 inches wide and 8 inches deep, the volume per linear foot is 16 × 8 ÷ 144 = 0.889 cubic feet, or 0.033 cubic yards. A 24-inch by 12-inch footing gives 2 cubic feet per linear foot, or 0.074 cubic yards. Measure width and depth from the structural drawings, not from the excavation.
Should I order concrete in cubic yards or cubic meters?
In the United States, ready-mix is ordered in cubic yards, and that is the unit on the delivery ticket. One cubic yard equals 27 cubic feet, or about 0.765 cubic meters. Convert a metric design to cubic yards before calling the plant, and keep the unit of measure stated on every row of the takeoff sheet so no line is mixed.
How do I calculate concrete for columns and walls?
Treat each as a prism: cross-sectional area times height. A 12-inch round column pier has an area of π × 0.5² = 0.785 square feet, so an 8-foot pier holds 6.28 cubic feet, or 0.233 cubic yards. A wall is length × thickness × height in feet, divided by 27. Count identical members by quantity instead of measuring each one.
How much concrete do I need when the drawings show several footing types?
Build one takeoff row per footing type, not per location. Record the mark, width, depth, total linear feet and volume for each type, then sum the rows. Tapered or stepped footings need the average cross-section or a piece-by-piece breakdown. This keeps the quantity survey auditable when a revision changes one footing mark.
Can you use my estimate template?
Send the template with the plans and we confirm whether the estimate can be delivered in it. The workbook we return is organized by CSI MasterFormat Division 03 line items with unit, quantity, waste allowance and source noted per row. If your template carries the same fields, the quantities transfer directly.