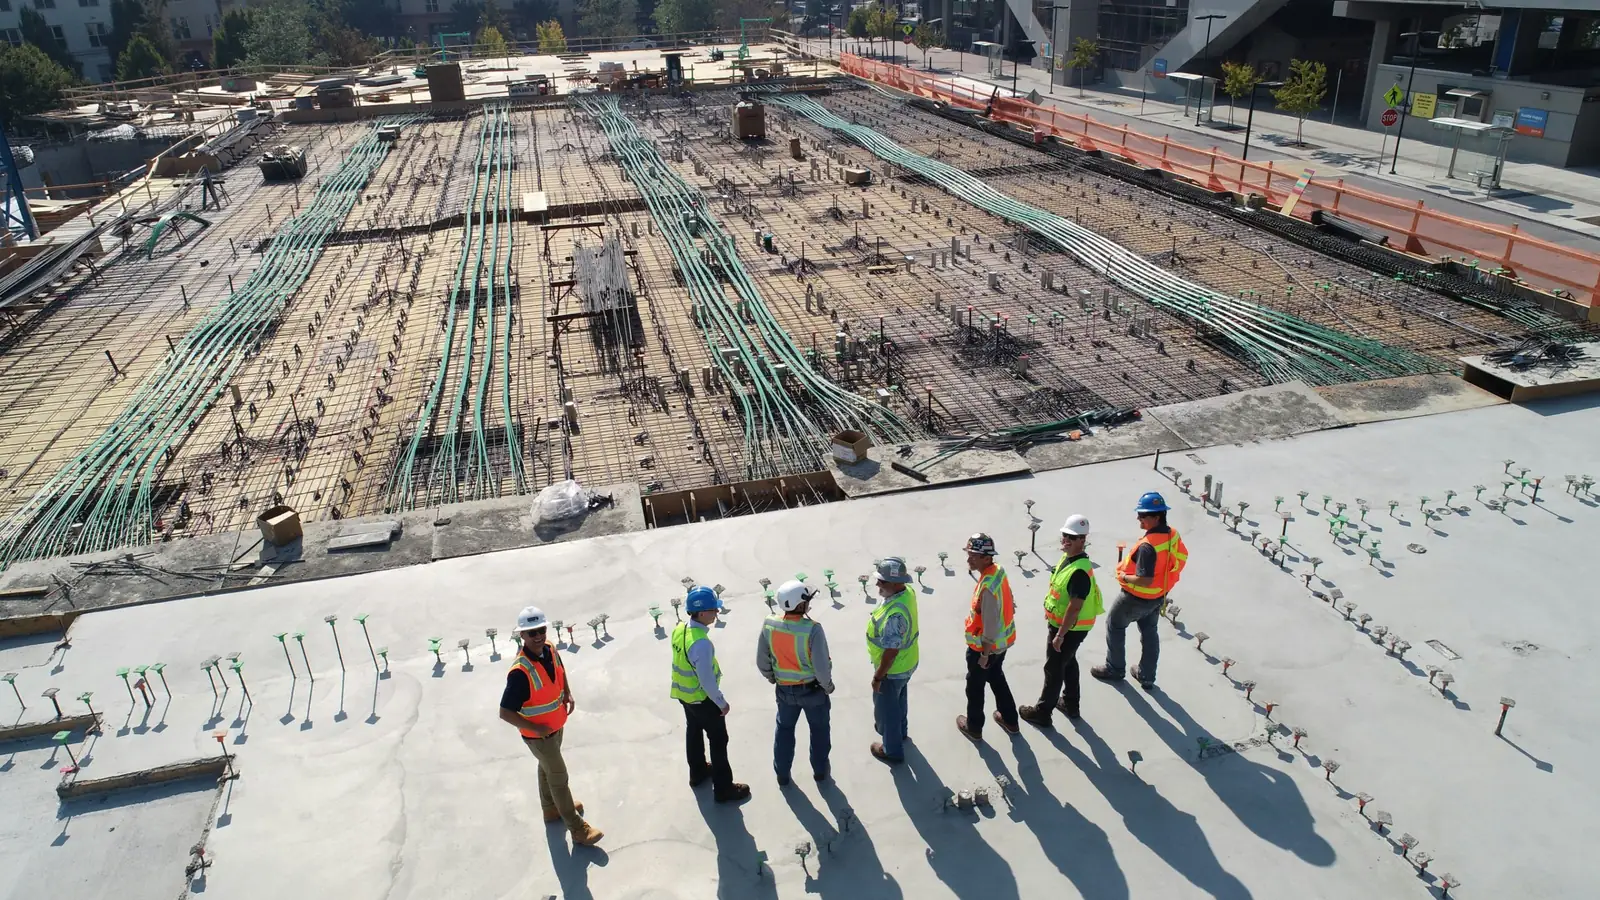
What are the real benefits of modular construction, and how do they show up in an estimate?
Modular construction trades site labor hours for factory hours, compresses schedule by working in parallel with foundations, and moves weather risk indoors. The estimate must then carry new lines: module fabrication, transport permits, crane picks, temporary crane pad, set sequence and stack joint connections.
What Is Modular Construction, and Why Are the Gains Real?
Modular construction means a building is assembled from volumetric modules — three-dimensional units with floors, walls, ceilings and MEP rough-in completed in a factory — then shipped, set by crane and tied together on site. Each module leaves the plant as a finished box, not a pile of parts. That definition matters at takeoff time, because a volumetric module is measured, priced and shipped differently from a panelized wall or a stick-built frame.
The benefits of modular construction come from moving repetitive work into a controlled environment. Crews build the same bathroom or corridor unit dozens of times under one roof, with jigs, overhead lifts and material staged at the workstation. Weather exposure drops, rework from rain-soaked framing drops, and inspection happens at the factory bench rather than on scaffolding. Those are the advantages of prefabricated construction that show up as real hours saved, not just marketing language.
The catch is that the gains are earned upstream. A module that is 14 ft wide, 60 ft long and 12 ft tall is an oversize load; its route, permits and escort requirements are fixed before fabrication starts. Dimensions are locked by the shop drawing set, so a late fixture change does not move a stud wall — it reopens a finished unit. Read the gains as a trade: schedule certainty and factory productivity in exchange for earlier decisions and tighter tolerance control.
| Delivery method | What arrives on site | Typical unit of measure | Code basis |
|---|---|---|---|
| Site-built | Loose materials | Square foot, linear foot, each | IBC or IRC, local edition |
| Panelized | Walls, floor and roof panels | Square foot of panel area | IBC or IRC, local edition |
| Volumetric modular | Finished 3D modules | Each module, plus square foot | IBC or IRC, local edition |
| Manufactured housing | Complete home sections | Each unit | HUD code |
| Bathroom pod | Finished wet unit | Each pod | IBC or IRC, local edition |
Modular vs. prefabricated vs. manufactured: clearing up the terms
Prefabricated is the umbrella term: any component built off-site and delivered to the project. Panelized wall systems, roof trusses, precast stairs and prefabricated bathroom pods are all prefabricated, but none of them is a volumetric module. Manufactured housing is built to the HUD code and is a separate regulatory path from site-built construction; modular buildings are built to the same IBC or IRC edition as their site-built peers, and the local building department confirms which edition governs. On a takeoff sheet, the distinction decides the unit: panels are measured by square foot of wall area, pods by each, and modules by each with a separate line for shipping and setting.
Where the time and cost gains actually come from
Four drivers carry most of the gain. Parallel scheduling lets foundation, site utilities and factory fabrication run at once instead of in sequence. Repetition lets a crew build module 40 faster than module 1, and that learning curve is measurable in labor hours per unit. Factory conditions reduce weather delay and material damage. And single-trade workstations cut the travel and setup time that eats field hours on a scattered site. None of these drivers is automatic; each one depends on a complete design freeze before the first module is framed.
How Does Modular Construction Change the Schedule and Budget?
The schedule logic flips. On a site-built job, framing follows the foundation. On a modular job, the factory order is released while the site is still being graded, so module fabrication and site work overlap. The critical path becomes the design freeze and the factory slot, not the framing crew. That overlap is where most of the schedule compression lives, and it is also where the risk lives: a missed submittal date can idle a factory line that will not wait.
A volumetric modular takeoff has to carry the site-side scope that a stick-built takeoff would not. Foundation and podium work, crane pad, module set sequence, structural connections, fire separation between units, chase coordination and the final MEP tie-ins all belong in the estimate. In CSI MasterFormat terms, the modules themselves sit under Division 13 Special Construction, while the foundations, firestopping and finishes stay in their usual divisions. Splitting the scope that way keeps the factory contract and the site contract from double-counting the same square foot.
Budget review should start at the shop drawing set, not the architectural set. Shop drawings show the actual module boundaries, the tolerance stack-up at stack joints and the chase routing, and those three items drive both cost and schedule. Pair the estimate with construction scheduling services so the set sequence, delivery windows and inspection hold points are modeled together.
| Activity | Site-built sequence | Modular sequence | Estimate line affected |
|---|---|---|---|
| Design freeze | Rolls into construction | Must precede factory release | Design and shop drawing fees |
| Foundation | Precedes framing | Runs parallel to fabrication | Division 03 concrete |
| Framing and MEP rough-in | On site, weather-exposed | In plant, weather-protected | Division 13 modules |
| Crane set | Not applicable | Single scheduled window | Crane rental and standby |
| Finishes | After dry-in | Part in plant, part on site | Finish split by location |
| Final inspection | One sequence | Factory plus site inspections | Third-party inspection fees |
Parallel workflow: site work and module fabrication at the same time
The site crew pours footings and builds the crane pad while the plant frames, insulates and roughs the modules. Both streams must converge on one date: the day the crane arrives. That date is fixed by contract with the crane provider, so every upstream activity — permit approval, module release, transport permit for each oversize load, third-party inspection sign-off — is scheduled backward from it. A single late module can hold the crane and the whole set sequence, and crane standby is billed by the hour.
Schedule compression and its effect on soft costs
Published case studies commonly report schedules 30–50% shorter than comparable site-built work, though the range depends on repetition and design freeze discipline. Shorter schedules cut general conditions: supervision, temporary facilities, site power, fencing, security and equipment rental are all time-based. Financing carry and construction insurance also shrink with the calendar. The offset is that transport, crane and module-set costs are new line items, and they are fixed by logistics rather than by labor rates. A construction budget estimate that omits them will understate the job even when the factory price looks favorable.
What Are the Cost Gains of Modular Construction?
The modular vs traditional construction comparison is not a single number. It is a shift of cost from field labor to factory labor, plus a new logistics block. The factory side usually wins on productivity and burden; the site side usually wins on flexibility. An honest estimate shows both columns item by item, so the owner can see which line is doing the work.
The calculator below lets you test a modular hard cost per square foot against a site-built figure you supply, then layer soft costs, contingency and escalation on top. It returns hard cost, soft costs, contingency, escalation, budget total and all-in cost per square foot. The inputs are yours; the tool adds no prices of its own. Run it twice, once per delivery method, and compare the all-in cost per square foot rather than the hard cost alone.
Two market signals belong in the escalation input. The chart below shows producer price movement for lumber and wood products, ready-mix concrete, steel mill products and copper wire and cable, and those four categories map directly onto framing, foundations, structural connections and electrical rough-in in a module. The wage table below shows national median hourly wages for the trades that build modules in the plant and set them in the field.
On the cost side, the biggest swing items are usually modular unit shipping and setting costs, which vary with distance, route restrictions and crane size. Get those quoted early and carry them as a separate line, not buried in a square-foot rate.
| Cost line | Unit | Driver of quantity | Where it sits in the estimate |
|---|---|---|---|
| Module fabrication | Each module | Module count and finish level | Division 13 Special Construction |
| Factory inspection | Each module | Inspection protocol and third-party scope | Quality assurance allowance |
| Transport | Each module, per mile | Distance, route, oversize permits | Logistics line |
| Crane set | Each pick or per day | Module weight, reach, set sequence | Equipment line |
| Site MEP tie-in | Linear foot, each | Chase runs and connection count | Divisions 22, 23, 26 |
| Stack joint closure | Linear foot | Perimeter of each module interface | Division 07 or 09 |
Square-foot budget calculator
- Hard cost
- $444,000
- Soft costs
- $53,280
- Contingency
- $49,728
- Escalation
- $21,880
- Budget total
- $568,888
- All-in per sq ft
- $237
Enter your own base rate from a recent bid, cost book or estimator. The default values are placeholders for the math, not market prices.
Factory labor vs. field labor: productivity and burden differences
Factory crews work at bench height with material delivered to the station, so hours per fixture or per square foot of wall are typically lower than in the field. Burden differs too: workers commute to one plant instead of a moving site, and supervision ratios are tighter. The tradeoff is that plant labor is often union or prevailing-wage governed depending on the project's funding, and that must be checked before the rate is applied. The wage table below shows national medians for carpenters, electricians, plumbers and construction laborers, which is the right starting point before state and local adjustments.
Material waste reduction and bulk purchasing
Factory cutting to a fixed module dimension reduces offcut waste, and typical waste factors for framing and drywall run lower in a plant than on a scattered site. Bulk purchasing of repeatable items — fixtures, doors, casework, panelized wall assemblies — improves unit price when the module count is high enough to order in quantity. The gain is real but bounded: it scales with repetition, so a 200-module hotel shows more savings than a 12-module clinic. Carry a stated waste factor per material in the takeoff so the savings are visible and auditable.
Hidden costs: transportation, crane, and module finishes
Four costs catch owners who budget from a factory quote alone. Transport runs per module and per mile, with oversize load permits and escort vehicles on many routes. Crane rental includes mobilization, a temporary crane pad and standby time. Module finishing covers the work deliberately left out of the plant — closure panels at stack joints, final MEP connections, touch-up and firestopping. And design and inspection fees rise because the submittal and shop drawing cycle is longer. A quantity takeoff that carries these as named line items keeps the comparison honest.
Which Project Types See the Biggest Modular Construction Gains?
Gains track repetition. When a floor plan repeats 40 times, the shop drawing set, the jig setup, and the crew learning curve are paid for once and amortized across every unit. When each unit is different, the factory loses its advantage and the modular construction process becomes an expensive way to build a one-off.
Count the repeatable unit types in your drawing set before you assume a factory premium. A 120-key hotel with four room types is a strong candidate; a 120-unit apartment building with 30 plan variations is not, because every variation adds shop drawings, submittals, and a new tolerance stack-up check at the stack joint.
Multifamily and hospitality: repeatable units
Apartments, hotels, and student housing carry the clearest case. Bathroom pods, kitchen wet walls, and corridor-facing MEP rough-in repeat floor after floor, so the factory can standardize chase coordination and the site crew can standardize the crane pick. The trade-off is a temporary crane pad and a set sequence that must be locked before the first module ships. For a line-item takeoff organized by unit type, our multifamily takeoff and estimating team page shows how the units break down.
Residential: custom vs. modular homes
Single-family modular home construction works best on a repeatable plan with a fixed finish schedule. Custom designs with site-specific geometry, complex rooflines, or non-standard structural connections erode the savings because the factory cannot reuse formwork or jigs. Panelized wall systems often fit custom homes better than volumetric modules. If your scope is residential, our single-family and custom home cost estimates can price the factory and site scopes side by side.
Healthcare and education: fast deployment
Clinics, imaging suites, classrooms, and restroom cores benefit when the schedule matters more than the unit cost. Factory-built bathroom pods and headwall assemblies arrive finished, which shortens the on-site sequence and reduces weather delay exposure. Confirm the code path early: modular healthcare and school units still must satisfy IBC occupancy, fire separation, and accessibility requirements, and the local building department decides which edition applies.
What Are the Risks and How Do You Estimate Modular Construction Accurately?
The savings are real only if the risk is priced. Three risks dominate: design freeze, transport, and the split between factory and site scope. Each one has a measurable input, and each one belongs in the estimate as a named line rather than a percentage allowance.
Accurate modular construction estimating starts with a unit-level takeoff: dimensions, material quantities, and labor hours per module type, then assembly costs for the structural connection, stack joint, and foundation interface. AACE Class 3 estimates are typical at this stage, when drawings are firm enough to count but shop drawings are not final.
Design freeze and change-order risk
Modules must be frozen earlier than stick-built work because steel and formwork are cut before the site is ready. Every change after freeze reopens the shop drawing, the submittal, and often the factory jig. Carry a line-item contingency tied to the number of units affected, not a blanket percentage. On modular construction for multifamily, a late corridor or chase change can ripple through every stacked unit above it.
Transport and logistics constraints
Oversize load permits, route surveys, and bridge clearances cap module width and height before the first crane pick. Each module set also needs a lift plan, crane availability, and a temporary crane pad sized to the outrigger loads. Price transport per module-mile and per permit, and tie the delivery schedule to the set sequence so a late module does not idle the crane crew.
Estimating modules: unit-level takeoff and assembly
Build the takeoff by module type, then add assembly: setting, structural connection, stack joint sealing, and MEP tie-ins at the foundation interface. Quality assurance carries a real cost, including factory inspection, third-party inspection, and rework at the site when tolerances miss. Show the unit, the measurement rule, and the source for every rate. Our construction estimate page explains how those line items roll into a bid-ready total.
How Do You Compare Modular Construction Costs to Traditional Construction?
Compare like with like. The same square footage, the same finish schedule, and the same site conditions on both sides, or the comparison is meaningless. Factory scope typically includes the module shell, MEP rough-in, and finishes; site scope includes the foundation, the crane pick, the stack joint, and the final connections. Draw the line explicitly.
Use the loaded labor rate calculator below to test factory labor against field labor. Enter the base wage, the burden percentage, the share of hours at overtime, the crew size, and the hours; it returns the loaded rate, the blended rate with overtime, the labor hours, and the crew labor cost. Run it once with factory wages and once with field wages from the wage table below.
| Line item | Factory scope | Site scope | Unit |
|---|---|---|---|
| Module shell and framing | Yes | No | per module |
| MEP rough-in | Yes | Tie-ins only | per module |
| Interior finishes | Yes | Touch-up only | per module |
| Foundation and slab | No | Yes | per module |
| Crane pick and set | No | Yes | per pick |
| Stack joint sealing | No | Yes | per joint |
| Factory inspection | Yes | No | per module |
| Final trim and commissioning | Partial | Yes | per module |
Loaded labor rate calculator
- Loaded rate
- $31/hr
- Blended with overtime
- $32/hr
- Labor hours
- 320
- Crew labor cost
- $10,279
Burden covers payroll taxes, workers’ compensation, insurance and benefits; it varies by state, trade and company. Overtime is priced at time and a half.
Apples-to-apples scope: what to include on both sides
List every line on both sides before you compare totals: foundation and slab, structural connection, fire separation, MEP tie-ins, crane pick, and factory inspection. Modular home construction often hides finish responsibility in the factory contract, so confirm who installs cabinets, fixtures, and final trim. A missing line on one side flips the comparison. Our construction budget estimate guide shows how to lay out the two scope columns.
Using public data for labor and materials
Ground both sides in published data. BLS wage tables give the national median hourly rate by trade for carpenters, electricians, and plumbers, and the producer price indexes show how lumber, steel, ready-mix, and copper wire have moved over the past year. The chart below tracks those indexes so you can see which material line needs a current quote rather than a historical average. Apply the same escalation rule to factory and field pricing.
Frequently Asked Questions
What are the main benefits of modular construction?
The gains come from moving labor indoors and overlapping work. Factory stations repeat the same wall, floor and MEP rough-in tasks, so crews build rhythm and inspection happens at a fixed station instead of across a site. Modules arrive with finishes, fixtures and prefabricated bathroom pods installed, which cuts site labor hours, site overhead and weather exposure. The trade-off is that design must freeze earlier and shipping, crane and connection costs move into the budget.
Is modular construction cheaper than traditional construction?
Not automatically. Modular construction cost usually saves on site labor hours, scaffolding, temporary weather protection and schedule-driven general conditions, but adds factory overhead, transport, crane picks, a temporary crane pad and heavier structural connections at the foundation interface and stack joints. The comparison only holds when the module count, repetition and shipping distance are known. We build both options line by line from the same drawings so the difference is visible.
How much faster is modular construction?
The schedule gain comes from parallel work: site foundations and factory fabrication run at the same time, and module set, stack joint closure and MEP tie-ins follow a fixed set sequence. The actual delivery date depends on shop drawing and submittal approval, factory queue position, transport permits for oversize loads, crane availability and weather at the set window. We confirm the schedule basis with the quote rather than quoting a duration up front.
What are the disadvantages of modular construction?
Design changes after fabrication release are expensive, because a module is built once and cannot be reworked on site cheaply. Transport adds risk: oversize load permits, route surveys, bridge and turning clearances, and crane picks that depend on a stable temporary crane pad. Tolerance stack-up between factory-built modules and cast-in-place foundations shows up at the stack joint and structural connection, so the foundation interface needs tight as-built control.
How do you estimate the cost of a modular building?
We take off the modules as discrete assemblies: floor, ceiling, four walls, partitions, MEP rough-in, finishes and fixtures per module type, then add foundation, transport, crane set, connection and closure scope. Each line carries a unit, a measurement rule and a waste factor. The modular construction estimating sheet separates factory scope from site scope so you can see which dollars move if the module count changes.
Can modular construction be used for multi-family housing?
Yes. Repetitive unit plans suit volumetric modular well, and bathroom and kitchen pods repeat cleanly floor to floor. The estimating work sits in fire separation and rated assemblies, chase coordination between stacked modules, corridor and stair cores built conventionally, and the set sequence that matches crane picks to the erection plan. Confirm the code path with the building department, including IBC Type V limits where applicable.
Do you sign NDAs?
Clients can request one before sending drawings, and the terms are agreed before plan review begins. Send the request with your project details and we will confirm the arrangement before any files change hands.
Can you use my estimate template?
Send the template along with the plans and we will confirm whether the estimate can be delivered in it. The workbook and PDF summary with marked-up drawing pages are the standard deliverable, and a client template is reviewed against the takeoff structure before we commit.