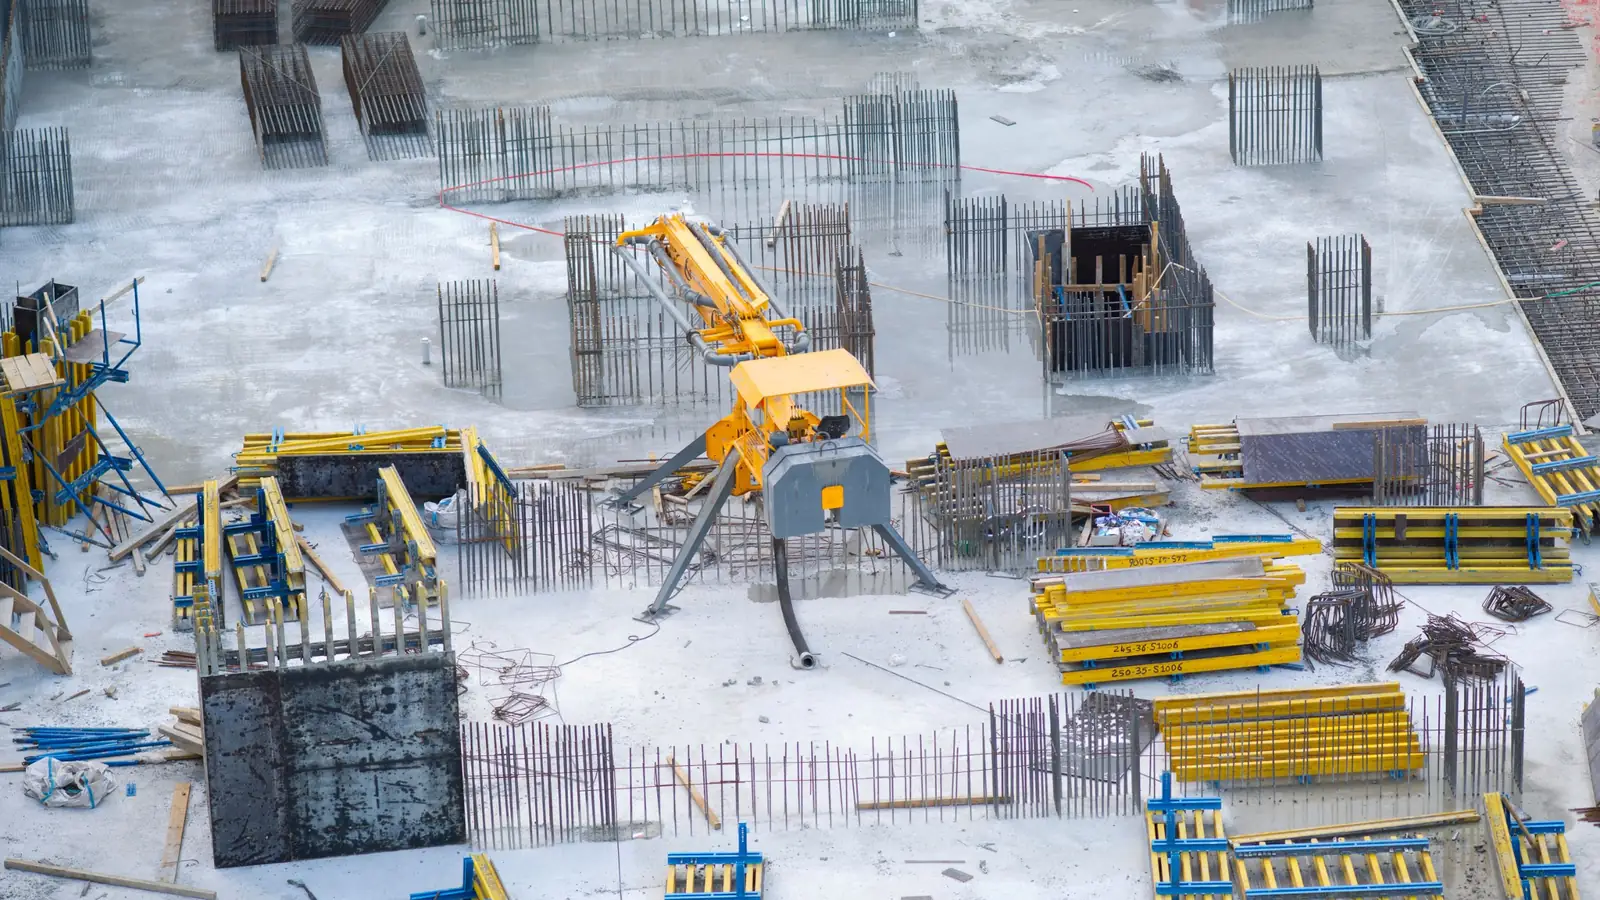
What is sitework in construction?
Sitework is all site development work before building construction: clearing and grubbing, topsoil stripping, cut and fill, structural fill and compaction, storm drainage, sanitary sewer, water main, erosion control, curb and gutter, paving and flatwork. It is measured from grading, utility and civil plans, priced by cubic yard, square foot or linear foot.
What Is Sitework in Construction? A Plain Definition
Sitework is all the work that prepares and improves the land before and around the building: clearing, grading, soil treatment, utilities, paving, and the stormwater system that carries runoff away from the footprint. The sitework definition construction teams work from is broad on purpose, because the scope ends at the building pad, the property line, and the point of connection to the public main — not at a single trade. Every quantity in that scope is measured in cubic yards, square feet, or linear feet, and each one can be traced to a survey, a boring log, or a plan sheet.
Sitework estimating basics start with three questions: how much dirt moves, how much material comes onto the site, and how long the crew and equipment sit on the job. Mass excavation, structural fill, and utility trenching are the volume drivers; mobilization and equipment time are the duration drivers. Both belong on the same sheet, because a cubic yard of cut that has to be hauled off site costs far more than one that stays in a fill lift.
Good sitework estimates separate what the drawings show from what they assume. Borings at four locations describe a site of many acres only in spots, so the estimator states the assumption in writing and prices a line for the unknown. That discipline is what separates a bid-ready sheet from a number pulled from a cost-per-square-foot table, and it is the same discipline behind any defensible answer to what is sitework on a given set of plans.
Sitework vs. earthwork vs. site development
Earthwork is the dirt-moving subset: stripping, excavation, hauling, placing fill in lifts, and compacting to a specified density. Sitework contains earthwork plus everything else the land needs — utilities, erosion control, curb and gutter, and paving. Site development is the broader program term that covers sitework, permitting, and the design work behind both. If you need the narrower term, see what is earthwork for the volume rules and lift thicknesses that govern cut and fill.
Where sitework sits in the project timeline
Sitework runs first and runs in phases: survey control and staking, clearing and grubbing, topsoil stripping, rough grading, utility installation, fine grading, then paving and flatwork. Each phase hands a measurable condition to the next, which is why a civil quantity takeoff is organized by phase rather than by trade. The building pad is not released to the foundation crew until fine grading and compaction testing are signed off, and that handoff is where the practical answer to what is sitework gets tested on every job.
What Does Sitework Include? A Scope Breakdown
The sitework scope of work is easiest to price when you walk it in the order the crews build it. Each bucket below maps to a CSI MasterFormat division, produces a specific deliverable, and can be measured from a specific sheet. Confirm the local code edition for stormwater and utility work with the building department before you lock the scope.
A sitework takeoff follows the same sequence as the schedule, so quantities arrive in the order the superintendent needs them. The distinction between sitework vs earthwork matters here: earthwork quantities come from the grading plan, while utility, paving, and hardscape quantities come from the utility plan and the site details. If you would rather hand the sheets to an estimator, our sitework estimating services return each line with its unit, measurement rule, and source.
| Scope bucket | CSI division | Primary unit | Deliverable |
|---|---|---|---|
| Clearing and grubbing | 31 11 00 | Acre / SF of disturbed area | Cleared limit of disturbance |
| Topsoil stripping | 31 12 00 | CY (area × depth) | Stockpiled or hauled topsoil |
| Mass excavation and rough grading | 31 23 00 | CY | Rough-graded site to subgrade |
| Structural fill and compaction | 31 23 23 | CY placed in lifts | Compaction test reports by lift |
| Storm drain and culverts | 33 40 00 | LF of pipe, EA of structure | Installed and tested storm system |
| Sanitary sewer and water main | 33 30 00 / 33 10 00 | LF by diameter and depth | Tested and chlorinated mains |
| Curb, gutter, and asphalt paving | 32 16 00 / 32 12 16 | LF / SF or ton | Paved surfaces over compacted base |
| Erosion control and SWPPP items | 31 25 00 | LF / EA | Installed BMPs per plan |
Clearing, grubbing, and demolition
Division 31 covers clearing and grubbing, measured in acres or square feet of disturbed area, plus tree removal counted by diameter at breast height. Demolition of existing slabs, foundations, and paving falls under Division 02 and is quantified by square foot of slab or cubic yard of debris. The deliverable is a cleared, grubbed, and stripped limit of disturbance that matches the erosion control plan.
Grading, cut and fill, and erosion control
Rough grading, mass excavation, and structural fill are measured in cubic yards from the grading plan, with topsoil stripping taken as a separate area times depth. Fill placed in lifts and compacted to a specified density is the line that carries the most risk, because the geotechnical report sets the lift thickness and the test frequency. Erosion control — silt fence by linear foot, inlet protection by count, stabilized construction entrance by each — belongs in Division 31 and should never be buried in a general condition. A cut and fill calculation that balances on paper still needs a haul line for the soil that will not compact where it lands.
Site utilities, paving, and hardscape
Sanitary sewer, water main, storm drain, and electrical ductbank are measured by linear foot of pipe, by count of structures, and by depth of trench. Curb and gutter, asphalt paving over aggregate base, and concrete flatwork follow in Divisions 32 and 33, each with its own subbase and compaction requirement. Utility pricing is deep enough to warrant its own sheet, which is why we keep site utilities estimating separate from the earthwork balance.
Why Sitework Is the Highest-Risk Line in the Estimate
Sitework is the one part of the estimate where the drawings describe the result and the ground decides the cost. A grading plan shows a finished surface, not the material between the surface and the subgrade, so the sitework scope of work is built on borings, a geotechnical report, and a survey — all of which sample rather than reveal. That gap is why sitework carries a contingency line that finish trades rarely need, and why the estimator's assumptions are as important as the quantities. If you are still settling the basic question of what is sitework, the short answer is that it is everything between the existing ground and the finished subgrade, plus the buried systems that serve the building.
Risk shows up in three places: what is underground, what the weather does to the excavation, and what the utility companies and permitting authorities require. Each one can move a clearing and grubbing cost or a trench line by a large multiple, and each one can be priced with a stated allowance instead of a guess. Our construction site costs guide covers how those allowances are built and reviewed.
Unknown subsurface conditions
A geotechnical report with four borings across twenty acres tells you the soil at four points. Rock, unsuitable fill, and a high water table are discovered during excavation, and rock removal is priced per cubic yard only after the depth and hardness are known. Structural fill that fails a compaction test has to be removed and replaced, which is a rework cost the original takeoff never saw. The mitigation is a rock allowance and a stated bearing assumption tied to the report, not a single lump sum.
Weather and dewatering exposure
Excavation below the water table needs dewatering, and a wet winter turns a clean cut into a mud haul. Dewatering is priced by pumping days and by volume, and erosion control items such as silt fence and inlet protection are re-inspected after every storm. Diesel prices move with the market, and fuel surcharges on hauling and equipment are a real line in the estimate rather than a rounding error. Track the earthwork cost per cubic yard drivers — haul distance, lift thickness, and equipment class — before you set the allowance.
Utility conflicts and permit-driven changes
Existing utilities shown as approximate on the plan are the most common source of change orders in sitework. A water main that crosses the new storm line at the wrong elevation forces a relocation, a redesign, and a re-inspection. Permit conditions — a detention basin volume, a tree save area, a construction entrance detail — arrive after the bid and are priced as extras unless the estimator reads the entitlement documents first. Bring the site preparation checklist to the pre-bid walk and record every conflict you can see.
How Sitework Is Measured and Priced
Sitework is priced from quantities, not from a lump-sum guess. Every activity carries its own unit, and the unit decides how the line is measured, how the bid tab is read, and how a change order gets valued. A grading plan gives you areas and elevations; the estimator converts those into cubic yards, linear feet, tons and acres before a single dollar is attached.
This is also where site prep vs sitework gets confused. Site prep is the front-end sequence — clearing, topsoil stripping, demolition, temporary access. Sitework is the full site development package that follows, including rough grading, utilities, paving and stormwater. They share equipment and crews, so they are often priced together, but they are not the same scope line.
| Line item | Primary unit | Secondary check | Pricing basis |
|---|---|---|---|
| Clearing and grubbing | Acre | Square yard of disturbed area | Area, by vegetation density |
| Topsoil stripping | Cubic yard | Acre at a stated depth | Bank volume, by depth |
| Mass excavation and cut and fill | Cubic yard | Compacted volume after shrinkage | Bank or compacted, stated |
| Storm and sanitary pipe | Linear foot | Each structure | Diameter and material |
| Aggregate base | Ton | Cubic yard at compacted density | Delivered and placed |
| Asphalt paving | Ton | Square yard at a stated thickness | Mix tonnage |
| Curb and gutter | Linear foot | Cubic yard of concrete | Type and cross-section |
| Detention basin | Cubic yard of excavation | Square foot of liner | Volume plus liner area |
Units of measure by activity
Clearing and grubbing is measured in acres, with topsoil stripping taken as a separate depth-based volume in cubic yards. Mass excavation, cut and fill, and structural fill are cubic yards, reported as bank or compacted volume depending on the pricing basis. Storm and sanitary pipe is linear feet by diameter and material, with structures counted each. Asphalt paving is tons of mix over a square-yard area, and aggregate base is tons or cubic yards. Curb and gutter is linear feet; concrete flatwork and detention basin liners are square feet. A sitework cost per square foot is only meaningful when you state which square feet — building footprint, disturbed area, or paved area.
Public data sources for verification
Two public sources keep a sitework estimate honest. State DOT bid tabs publish awarded unit prices for excavation, base, pipe and paving by project, which lets you benchmark a line against real competitive bids in the same region. The Bureau of Labor Statistics Producer Price Index tracks the inputs behind those lines, and the wage table below shows the operator and labor rates that set the equipment and crew portion of the cost.
Common arithmetic mistakes
The most frequent error is mixing bank and compacted volumes: soil shrinks when excavated and swells when placed loose, so a cut measured in bank cubic yards will not equal the fill it produces. The second is pricing topsoil stripping by area when the contract specifies a depth, which understates the volume. The third is ignoring haul and disposal, treating a cut-to-fill balance as free when the surplus still has to leave the site. Soil bearing values from the geotechnical report also drive over-excavation quantities that never appear on the grading plan.
Sitework Cost Drivers and Rough Ranges
A ballpark sitework number is only as good as the quantities behind it, and the quantities come straight from the sitework scope of work shown on your drawings. Clearing acreage, cut and fill volumes, pipe lengths, paving area and stormwater structures are the drivers. Price each one against a local unit cost, add mobilization and general conditions, and you have a range you can defend line by line.
Use the calculator below to build a site budget around your own assumptions. Enter the building area, your base hard cost per square foot, and your soft-cost, contingency and escalation percentages; it returns hard cost, soft costs, contingency, escalation, the budget total and an all-in cost per square foot. It carries no prices of its own, so the numbers you enter are the numbers you own.
| Driver | Measured as | Where it shows up |
|---|---|---|
| Clearing and grubbing | Acre | Mobilization and front-end sequence |
| Cut and fill imbalance | Cubic yard | Mass excavation, import or export |
| Haul distance | Cubic yard-mile | Trucking and disposal |
| Trench depth | Linear foot by depth band | Sewer, water and storm pipe |
| Rock in trench | Cubic yard | Blasting, hoe-ram, disposal |
| Erosion control | Linear foot of silt fence, acre seeded | SWPPP compliance |
| Curb and gutter | Linear foot | Paving and drainage edge |
| Detention basin | Cubic yard of excavation | Stormwater management |
Square-foot budget calculator
- Hard cost
- $444,000
- Soft costs
- $53,280
- Contingency
- $49,728
- Escalation
- $21,880
- Budget total
- $568,888
- All-in per sq ft
- $237
Enter your own base rate from a recent bid, cost book or estimator. The default values are placeholders for the math, not market prices.
Site conditions and haul distance
Haul distance sets the trucking cost per cubic yard, and it is the single driver most often estimated from memory. Soft soils, high groundwater and rock change the equipment spread and the disposal route. Rough grading over a steep site also raises the cut and fill imbalance, which turns a balanced job into an import or export job. Benchmark your haul rates against published DOT bid tabs for the same region before you commit.
Utility depth and rock
Sanitary sewer is priced by depth because trench shoring, dewatering and bedding change with every foot of cover. Rock encountered in the trench means blasting or hoe-ramming, plus off-site disposal, and that cost is not in the pipe unit price. Water main and storm lines carry similar depth sensitivity. Confirm the geotechnical borings along the utility alignment, not just under the building pad.
Regional labor and disposal fees
Operating engineer and labor wages vary by metro, and tipping fees vary by landfill. Both flow directly into the unit costs for excavation, grading and haul-off. The Producer Price Index shows how fast diesel and ready-mix concrete have moved, and the wage table below shows the current operator and labor medians. Escalate those inputs over the construction period rather than pricing today's dollars into a job that breaks ground next year. If the question behind your budget is what is sitework worth on this parcel, the answer starts with these three drivers and the quantities that measure them.
Sitework Estimating Mistakes That Blow the Budget
Most losing sitework bids are not wrong on the big excavation line. They are wrong on the lines nobody priced: mobilization, haul-off, temporary erosion control, and the fine grading that finishes the job. Each omission is small on its own and fatal in aggregate. A traceable takeoff catches them because every line has a quantity, a unit and a source.
Site development construction rewards the estimator who walks the drawings in sequence. Clearing, stripping, grading, utilities, paving, then fine grading to final elevations. If a step is missing from the takeoff, it is missing from the bid.
| Omission | Takeoff line that catches it | Unit |
|---|---|---|
| Mobilization and general conditions | Equipment list times planned duration | Lump sum |
| Haul-off and disposal | Loose cubic yards times tipping fee | Cubic yard |
| Silt fence and inlet protection | Perimeter length and inlet count | Linear foot, each |
| Stripping depth | Disturbed area times stated depth | Cubic yard |
| Fine grading to final elevation | Graded area at tolerance | Square foot |
| Asphalt paving thickness | Paved area times compacted thickness | Ton |
| Survey control and staking | Benchmark and stake count | Lump sum |
| Temporary access and stabilization | Entrance count and stone depth | Each, cubic yard |
Missing mobilization and general conditions
Mobilization covers moving equipment to the site, temporary power, sanitary facilities, staking and survey control, and supervision through the duration. It is often priced as a lump sum and then forgotten when the schedule stretches. If the job runs twice as long as planned, the general conditions double while the excavation unit price does not move. Price mobilization from the equipment list and the planned duration, not from a percentage of the total.
Underestimating haul-off and disposal
Surplus soil, unsuitable material, demolition debris and stripped topsoil all leave the site, and each load has a tipping fee. Shrinkage and swell factors decide how many truckloads the cut actually produces. An estimator who takes the cut volume at face value and multiplies by a trucking rate will understate the haul when the soil bulks. Track bank, loose and compacted volumes separately, and price disposal by the loose yard that crosses the scale.
Ignoring stormwater and SWPPP costs
Silt fence, inlet protection, stabilized construction entrances, sediment basins and inspection labor are permit obligations, not options. They are measured in linear feet of fence, acres of disturbed area and each inlet protected, and they stay on site until final stabilization. Asphalt paving and fine grading also depend on the stormwater sequence, because paving over an unstabilized site fails inspection. Build the SWPPP items as their own line group so nothing hides inside a grading allowance.
How to Get a Traceable Sitework Estimate
A traceable sitework estimate lets a reviewer pick any line and follow it back to a drawing, a measurement rule, and a price source without calling anyone. We build every line that way: the quantity cites a sheet and a detail, the unit of measure cites the rule used to derive it, and the unit cost cites its basis. If a number cannot be traced, it does not belong in the estimate.
Start with the documents. We need the grading plan, the utility plan, the erosion and sediment control plan, the stormwater details, the geotechnical report, and the survey with benchmark and control points. The geotechnical report sets structural fill requirements and compaction percentages; without it, fill quantities carry an assumption you will pay for later. Send the full set through send your plans and the fee is quoted per project after review — no rate card applies to a site we have not seen.
Quantities follow a stated rule, not a guess. Clearing and grubbing is measured by acre within the limit of disturbance and shown separately from topsoil stripping, which is measured by cubic yard using an assumed strip depth. Earthwork is taken off from the grading plan on a cut and fill basis, with mass excavation, structural fill, and unsuitable material reported as separate lines so a balance can be checked. Stormwater items — detention basin excavation, outlet structures, and pipe runs — are measured from the profiles, and subbase and aggregate base are measured by square foot at the specified depth. Our earthwork quantity takeoff shows the arithmetic behind each volume.
Prices come from national average unit costs adjusted with published U.S. Bureau of Labor Statistics wage data and Producer Price Index series, then reviewed by an estimator. The diesel, ready-mix concrete, and plastic pipe indexes move, and the workbook shows which lines they touch. Utility work is priced on its own sheet with trench depths, bedding, and backfill called out; see site utilities estimates for that scope. The deliverable is an Excel workbook and PDF summary with marked-up drawing pages, so a reviewer can audit any line against the sheet it came from.
Frequently Asked Questions
What is sitework in construction?
Sitework is the work that turns raw land into a buildable pad: clearing and grubbing, topsoil stripping, cut and fill, structural fill and compaction, erosion control, site utilities, curb and gutter, paving and flatwork. It stops at the building footprint and the connections to public mains. In estimating, sitework is measured from the grading and utility plans, not the architectural set, and priced in cubic yards, square feet and linear feet.
What is the difference between sitework and earthwork?
Earthwork is one division of sitework: excavation, fill, haul-off and compaction measured in cubic yards. Sitework is the larger package that contains earthwork plus clearing, erosion control, storm drainage, sanitary sewer, water main, paving, curbs and concrete flatwork. A sitework estimate always includes an earthwork line, but an earthwork takeoff alone will miss the utilities, the silt fence and the aggregate base.
What does sitework include on a commercial project?
Typical scope runs from mobilization and survey control through clearing and grubbing, topsoil stripping, mass excavation, structural fill placed and compacted to the geotechnical specification, storm sewer and structures, sanitary sewer, water main, detention basin, erosion control, curb and gutter, aggregate base, asphalt paving and concrete flatwork. Retaining walls, site lighting and landscaping sit in the same package on many jobs. Confirm the division of work against the specifications before pricing.
How much does sitework cost per square foot?
Sitework cost per square foot is a poor unit for pricing and a useful early budget check. The number moves with cut and fill depth, soil type, haul distance, utility runs, pavement section and erosion control requirements, so two sites of equal area can differ by multiples. We quote a fee per project after reviewing the plans, and the estimate itself is built from measured quantities and unit costs rather than a rate per square foot.
Is sitework part of the general contract?
Usually yes. On most commercial projects the general contractor holds the sitework package and subcontracts it, and the sitework scope is defined in Division 31 and Division 33 of the specifications. Some owners contract sitework separately as a site development package before the building contract is awarded. Read the division of work carefully, because utility connections at the building line and off-site work are common gaps between the two contracts.
How is sitework measured for estimating?
Excavation and fill are measured in cubic yards from cross-sections or a cut sheet, using the average end area or grid method and the measurement rule stated on the takeoff. Clearing and grubbing, topsoil stripping, paving and flatwork are measured in square feet or square yards, and pipe, curb and silt fence in linear feet. Each quantity carries its unit, its source drawing and the waste or shrinkage allowance applied, so the arithmetic can be checked line by line.
Can you use my estimate template?
Send the template with the plans and we confirm whether the estimate can be delivered in it. The workbook we return carries the same quantity, unit and unit cost structure, and the PDF summary and marked-up drawings sit alongside it. If the template's structure conflicts with how the quantities must be traced, we flag that before plan review rather than after.
Do you sign NDAs?
Clients can request an NDA before sending drawings, and the terms are agreed before plan review begins. Send the request with the project name and the plans you intend to share, and we confirm the arrangement in writing before any files are opened. Drawings, cut sheets and geotechnical reports stay with the estimator assigned to the project.